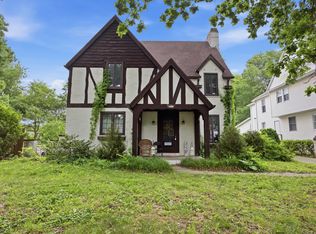
Welcome to 1139 Lakeridge Rd in Danville! This spacious 4-bedroom, 3 full bath home offers comfort, functionality, and beautiful seasonal views of Lake Vermilion. The main level features a bright living room with a cozy gas fireplace and a convenient wet bar closet—perfect for entertaining. You'll also find a formal dining room, an eat-in kitchen, and a family/breakfast room just off the kitchen for additional gathering space. The primary suite includes a walk-in closet and private bath, creating a relaxing retreat. The fully finished basement expands your living space with a massive rec room and a versatile bonus room that could serve as a home office, guest space, or potential 5th bedroom. Enjoy the outdoors in the fenced-in backyard, with glimpses of Lake Vermilion adding to the charm at certain times of the year. This home offers the perfect blend of space, comfort, and location—don’t miss your opportunity to make it yours!
For sale
$265,900
1139 Lakeridge Rd, Danville, IL 61832
4beds
3,720sqft
Single Family Residence
Built in 1989
0.89 Acres Lot
$-- Zestimate®
$71/sqft
$-- HOA
What's special
Cozy gas fireplaceVersatile bonus roomFully finished basementFenced-in backyardGlimpses of lake vermilionEat-in kitchenFormal dining room
- 145 days
- 1,053
- 68
Zillow last checked:
Listing updated:
Listed by:
Amber Byram 217-443-3211,
Coldwell Banker Real Estate Group
Source: CIBR,MLS#: 6258028 Originating MLS: Central Illinois Board Of REALTORS
Originating MLS: Central Illinois Board Of REALTORSFacts & features
Interior
Bedrooms & bathrooms
- Bedrooms: 4
- Bathrooms: 3
- Full bathrooms: 3
Primary bedroom
- Description: Flooring: Carpet
- Level: Upper
- Dimensions: 20 x 17.5
Bedroom
- Description: Flooring: Carpet
- Level: Upper
- Dimensions: 10 x 12.2
Bedroom
- Description: Flooring: Carpet
- Level: Upper
- Dimensions: 14.1 x 11.11
Bedroom
- Description: Flooring: Carpet
- Level: Upper
- Dimensions: 13.4 x 12
Primary bathroom
- Description: Flooring: Tile
- Level: Upper
Bonus room
- Description: Flooring: Carpet
- Level: Basement
- Dimensions: 12 x 15
Breakfast room nook
- Description: Flooring: Wood
- Level: Main
- Dimensions: 10.5 x 12
Dining room
- Description: Flooring: Carpet
- Level: Main
- Dimensions: 12 x 15
Other
- Description: Flooring: Tile
- Level: Main
Other
- Description: Flooring: Tile
- Level: Upper
Kitchen
- Description: Flooring: Vinyl
- Level: Main
- Dimensions: 11.9 x 8.1
Living room
- Description: Flooring: Carpet
- Level: Main
- Dimensions: 22 x 16.3
Recreation
- Description: Flooring: Carpet
- Level: Basement
- Dimensions: 33.2 x 12
Utility room
- Description: Flooring: Concrete
- Level: Basement
- Dimensions: 13.2 x 11.9
Heating
- Forced Air, Gas
Cooling
- Central Air
Appliances
- Included: Dryer, Dishwasher, Disposal, Gas Water Heater, Microwave, Refrigerator, Washer, Water Softener
Features
- Attic, Wet Bar, Breakfast Area, Central Vacuum, Fireplace, Bath in Primary Bedroom, Walk-In Closet(s)
- Basement: Finished,Full,Sump Pump
- Number of fireplaces: 1
- Fireplace features: Gas, Family/Living/Great Room
Interior area
- Total structure area: 3,720
- Total interior livable area: 3,720 sqft
- Finished area above ground: 2,860
- Finished area below ground: 860
Property
Parking
- Total spaces: 2
- Parking features: Attached, Garage
- Attached garage spaces: 2
Features
- Levels: Two
- Stories: 2
- Patio & porch: Front Porch, Patio, Deck
- Exterior features: Deck, Fence
- Fencing: Yard Fenced
- Has view: Yes
- View description: Lake
- Has water view: Yes
- Water view: Lake
Lot
- Size: 0.89 Acres
- Features: Wooded
Details
- Parcel number: 1831206014
- Zoning: R-1
- Special conditions: None
Construction
Type & style
- Home type: SingleFamily
- Architectural style: Contemporary
- Property subtype: Single Family Residence
Materials
- Brick, Wood Siding
- Foundation: Basement
- Roof: Asphalt,Shingle
Condition
- Year built: 1989
Utilities & green energy
- Sewer: Public Sewer
- Water: Public
Community & HOA
Location
- Region: Danville
Financial & listing details
- Price per square foot: $71/sqft
- Tax assessed value: $374,082
- Annual tax amount: $10,947
- Date on market: 4/13/2026
- Road surface type: Concrete
Estimated market value
Not available
Estimated sales range
Not available
Not available
Price history
| Date | Event | Price |
|---|---|---|
| 4/13/2026 | Listed for sale | $265,900-26.1%$71/sqft |
Source:  CIBR #6258028 Report a problem CIBR #6258028 Report a problem | ||
| 3/29/2025 | Listing removed | $360,000$97/sqft |
Source:  Coldwell Banker Real Estate Group #6247682 Report a problem Coldwell Banker Real Estate Group #6247682 Report a problem | ||
| 12/31/2024 | Price change | $360,000-5.3%$97/sqft |
Source: CIBR #6247682 Report a problem | ||
| 11/12/2024 | Listed for sale | $380,000+38.2%$102/sqft |
Source: CIBR #6247682 Report a problem | ||
| 1/9/2023 | Sold | $275,000-12.7%$74/sqft |
Source: CIBR #6222371 Report a problem | ||
| 11/16/2022 | Pending sale | $315,000$85/sqft |
Source: CIBR #6222371 Report a problem | ||
| 10/30/2022 | Contingent | $315,000$85/sqft |
Source: CIBR #6222371 Report a problem | ||
| 8/26/2022 | Price change | $315,000-3.1%$85/sqft |
Source: CIBR #6222371 Report a problem | ||
| 8/18/2022 | Price change | $325,000-7.1%$87/sqft |
Source: CIBR #6222371 Report a problem | ||
| 8/1/2022 | Listed for sale | $349,900$94/sqft |
Source: CIBR #6222371 Report a problem | ||
Public tax history
| Year | Property taxes | Tax assessment |
|---|---|---|
| 2024 | $10,947 +13.6% | $124,694 +10.9% |
| 2023 | $9,639 +2.5% | $112,468 +9.9% |
| 2022 | $9,404 +2.9% | $102,346 +5.2% |
| 2021 | $9,141 +0.8% | $97,287 +1.5% |
| 2020 | $9,065 +3% | $95,850 +2.6% |
| 2017 | $8,805 | $93,394 |
| 2015 | $8,805 +9.4% | $93,394 +8.7% |
| 2014 | $8,050 | $85,895 |
| 2013 | $8,050 | $85,895 -3.2% |
| 2012 | -- | $88,713 |
| 2011 | -- | $88,713 |
| 2010 | -- | $88,713 |
| 2009 | -- | $88,713 |
| 2008 | -- | $88,713 +9.5% |
| 2007 | $7,620 +9% | $81,016 |
| 2006 | $6,988 +7.5% | $81,016 |
| 2005 | $6,500 +5.7% | $81,016 +8% |
| 2004 | $6,150 -1.6% | $75,015 +1.1% |
| 2002 | $6,248 +0% | $74,199 +3.5% |
| 2001 | $6,247 +2.4% | $71,690 |
| 2000 | $6,103 | $71,690 |
Find assessor info on the county website
Monthly payment
Est. payment
Payment breakdown
Explore the cost of this home by adjusting the details. Changes won't be saved.Climate risks
Neighborhood: 61832
Nearby schools
Schools provided by the listing agent
- Elementary: Liberty
- Middle: Northridge/Southview
- High: Danville
- District: Danville District #118
Source: CIBR. This data may not be complete. We recommend contacting the local school district to confirm school assignments for this home.
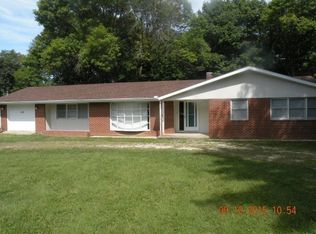
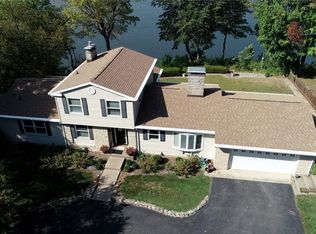
Similar homes
- $290,0003 bd3 ba2.2k sqft1222 Rue Orleans St, Danville, IL 61832For Sale
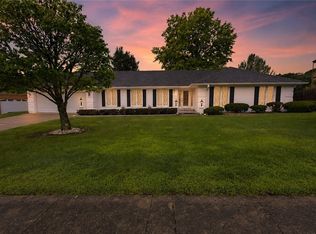 MLS ID #6260346, Jody Boyd. CIBR
 - $--3 bd2 ba1.8k sqft1906 N Vermilion St, Danville, IL 61832Auction
 Auction.com 2
 - $339,9005 bd4 ba3.2k sqft1203 Lakeridge Ct, Danville, IL 61832For Sale
 MLS ID #6257498, Hayley Siefert. CIBR
 - $142,5004 bd3 ba2.1k sqft1615 N Vermilion St, Danville, IL 61832Re-activated
 MLS ID #12623578, Maria McMullen-Glass, Real Broker, LLC. MRED as distributed by MLS GRID
