Your serene escape awaits! Nestled on 1.3 acres along the Salt Fork River, this 4-bedroom, 2-bath home offers beautiful views, thoughtful updates, and a walking trail leading to the riverside. Reconfigured in 2019, the open living, dining, and kitchen area features updated flooring and a cozy wood-burning fireplace. The remodeled kitchen showcases new cabinetry, an island, farmhouse sink, and stainless steel appliances. Enjoy the outdoors from the upper porch, which was newly roofed and screened in 2024. The main level offers two bedrooms and a remodeled full-bath (2021). The finished walkout basement, remodeled in 2021, features new flooring, a spacious recreation room, two additional bedrooms, and a remodeled bathroom (2023) with a walk-in shower. Additional updates include a sump pump (2021), washer and dryer (2026), and mostly new windows (2026). With a heated 2.5-car garage, two storage sheds, extensive renovations, and a peaceful riverfront setting, this property is a must-see!
For sale
$279,900
14640 N 850 East Rd, Fairmount, IL 61841
4beds
2,176sqft
Single Family Residence
Built in 1965
1.3 Acres Lot
$-- Zestimate®
$129/sqft
$-- HOA
What's special
Cozy wood-burning fireplaceFarmhouse sinkBeautiful viewsPeaceful riverfront settingSpacious recreation roomFinished walkout basementRemodeled kitchen
- 18 hours
- 195
- 24
Zillow last checked:
Listing updated:
Listed by:
Hayley Siefert 217-356-6100,
Keller Williams Realty - Danville
Source: CIBR,MLS#: 6261553 Originating MLS: Central Illinois Board Of REALTORS
Facts & features
Interior
Bedrooms & bathrooms
- Bedrooms: 4
- Bathrooms: 2
- Full bathrooms: 2
Bedroom
- Level: Main
- Dimensions: 10.1 x 11.2
Bedroom
- Level: Main
- Dimensions: 14.4 x 11.8
Bedroom
- Level: Basement
- Dimensions: 13.1 x 7.5
Bedroom
- Level: Basement
- Dimensions: 14.1 x 11.8
Dining room
- Level: Main
- Dimensions: 11.1 x 10.8
Other
- Level: Main
- Dimensions: 7.9 x 7.8
Other
- Level: Basement
- Dimensions: 6.1 x 8.4
Kitchen
- Level: Main
- Dimensions: 13.4 x 11.9
Laundry
- Level: Basement
- Dimensions: 8.11 x 14.5
Living room
- Level: Main
- Dimensions: 23.4 x 13.5
Recreation
- Level: Basement
- Dimensions: 20.11 x 19.4
Heating
- Forced Air, Propane
Cooling
- Central Air
Appliances
- Included: Dryer, Freezer, Gas Water Heater, Microwave, Oven, Range, Refrigerator, Washer, Water Softener
Features
- Fireplace, Kitchen Island, Main Level Primary
- Windows: Replacement Windows
- Basement: Finished,Walk-Out Access,Full,Sump Pump
- Number of fireplaces: 2
- Fireplace features: Family/Living/Great Room, Wood Burning
Interior area
- Total structure area: 2,176
- Total interior livable area: 2,176 sqft
- Finished area above ground: 1,153
- Finished area below ground: 1,023
Property
Parking
- Total spaces: 2.5
- Parking features: Detached, Garage
- Garage spaces: 2.5
Features
- Levels: One
- Stories: 1
- Patio & porch: Rear Porch, Deck, Patio, Screened
- Exterior features: Shed
- Frontage type: Waterfront
Lot
- Size: 1.3 Acres
- Features: Wooded
Details
- Additional structures: Shed(s)
- Parcel number: 2125100015
- Zoning: Other
- Special conditions: None
Construction
Type & style
- Home type: SingleFamily
- Architectural style: Ranch
- Property subtype: Single Family Residence
Materials
- Stucco, Vinyl Siding
- Foundation: Basement
- Roof: Shingle
Condition
- Year built: 1965
Utilities & green energy
- Sewer: Other, Septic Tank
- Water: Well
Community & HOA
Community
- Security: Security System, Smoke Detector(s)
Location
- Region: Fairmount
Financial & listing details
- Price per square foot: $129/sqft
- Tax assessed value: $174,723
- Date on market: 10/21/2026
- Road surface type: Concrete
Estimated market value
Not available
Estimated sales range
Not available
Not available
Price history
| Date | Event | Price |
|---|---|---|
| 10/22/2026 | Listed for sale | $279,900+143.4%$129/sqft |
Source:  CIBR #6261553 Report a problem | ||
| 9/8/2006 | Sold | $115,000+9.5%$53/sqft |
Source: Public Record Report a problem | ||
| 3/31/2005 | Sold | $105,000$48/sqft |
Source: Public Record Report a problem | ||
Public tax history
| Year | Property taxes | Tax assessment |
|---|---|---|
| 2024 | -- | $58,241 +10.8% |
| 2023 | -- | $52,569 +12.2% |
| 2022 | -- | $46,853 +7.4% |
| 2021 | -- | $43,625 +1.5% |
| 2020 | -- | $42,980 +13.2% |
| 2017 | -- | $37,967 +3.9% |
| 2015 | -- | $36,531 |
| 2014 | $2,795 | $36,531 |
| 2013 | $2,795 | $36,531 -4.7% |
| 2012 | -- | $38,333 |
| 2011 | -- | $38,333 |
| 2010 | -- | $38,333 |
| 2009 | -- | $38,333 +94.6% |
| 2008 | -- | $19,703 +17.6% |
| 2007 | $1,065 +37.6% | $16,754 |
| 2006 | $774 +6.1% | $16,754 |
| 2005 | $729 -14.6% | $16,754 +4.9% |
| 2004 | $853 -15.5% | $15,974 +6.5% |
| 2002 | $1,010 0% | $14,999 -13.7% |
| 2001 | $1,010 +8.3% | $17,386 |
| 2000 | $932 | $17,386 |
Find assessor info on the county website
Monthly payment
Est. payment
Payment breakdown
Explore the cost of this home by adjusting the details. Changes won't be saved.Climate risks
Neighborhood: 61841
Nearby schools
Schools provided by the listing agent
- District: Salt Fork CUSD 512
Source: CIBR. This data may not be complete. We recommend contacting the local school district to confirm school assignments for this home.
Similar homes
- $285,0003 bd2 ba1.8k sqft621 S Oakwood St, Oakwood, IL 61858Active
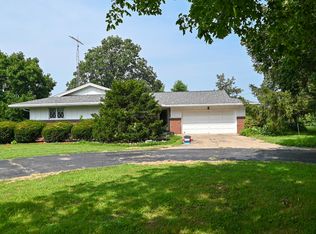 MLS ID #12714938, Erin Clingan-Harrison, CLINGAN,JIM AUCTION&REALTY,INC. MRED as distributed by MLS GRID
- $330,0005 bd1 ba3.1k sqft11014 E 1500 North Rd, Fairmount, IL 61841Active
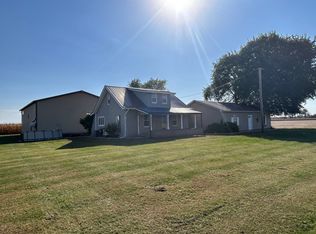 MLS ID #12757936, Erin Clingan-Harrison, CLINGAN,JIM AUCTION&REALTY,INC. MRED as distributed by MLS GRID
- $215,0003 bd2 ba1.3k sqft11328 Catlin Homer Rd, Catlin, IL 61817For Sale By Owner
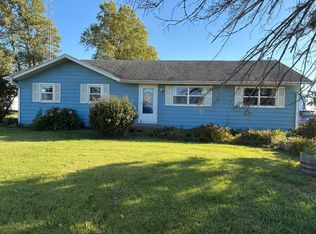
- $297,5004 bd2 ba2k sqft16904 E 3130 North Rd, Rossville, IL 60963For Sale
 MLS ID #6259982, Shannon LaBounty. CIBR
