114 Bayou Bend Road offers a spacious 4-bedroom, 3-bath layout with a thoughtful split floor plan and plenty of room for everyday living and entertaining. High ceilings and recessed lighting throughout give the home an open feel, while the main living area features a gas fireplace, built-in shelving, and large windows that bring in plenty of natural light. Hardwood flooring runs through much of the main living and dining areas, and plantation shutters add a classic finishing touch throughout the home. The kitchen offers hard-surface countertops, abundant cabinetry and workspace, a large peninsula, and an adjoining breakfast area, while a separate formal dining room provides additional space for entertaining. The primary suite includes double closets, and the split floor plan provides added separation between the bedrooms. Two HVAC units, including a 4-ton and 2-ton system, serve the home. Outside, a large covered back patio overlooks the spacious fenced backyard with mature shade trees, providing plenty of room to relax or entertain. A full two-car attached garage completes the property. Schedule your private showing today!
Pending
$399,000
114 Bayou Bend Rd, Monroe, LA 71203
4beds
2,612sqft
Site Build, Residential
Built in 2005
0.37 Acres Lot
$398,500 Zestimate®
$153/sqft
$-- HOA
What's special
Full two-car attached garageBuilt-in shelvingLarge covered back patioHard-surface countertopsThoughtful split floor planLarge peninsulaGas fireplace
- 75 days
- 50
- 2
Likely to sell faster than
Zillow last checked:
Listing updated:
Listed by:
Micah Dye,
Re/Max Premier Realty 318-651-8000,
Andrew Dye,
Re/Max Premier Realty
Source: NELAR,MLS#: 220446
Facts & features
Interior
Bedrooms & bathrooms
- Bedrooms: 4
- Bathrooms: 3
- Full bathrooms: 3
- Main level bathrooms: 3
- Main level bedrooms: 4
Primary bedroom
- Description: Floor: Carpet
- Level: First
- Area: 240
Bedroom
- Description: Floor: Carpet
- Level: First
- Area: 180
Bedroom 1
- Description: Floor: Carpet
- Level: First
- Area: 156
Bedroom 2
- Description: Floor: Carpet
- Level: First
- Area: 156
Dining room
- Description: Floor: Wood
- Level: First
- Area: 195
Family room
- Description: Floor: Wood
- Level: First
- Area: 336
Kitchen
- Description: Floor: Tile
- Level: First
- Area: 135
Heating
- Natural Gas, Central
Cooling
- Central Air, Electric
Appliances
- Included: Dishwasher, Microwave, Electric Range, Gas Water Heater
- Laundry: Washer/Dryer Connect
Features
- Ceiling Fan(s), Walk-In Closet(s), Other
- Windows: Double Pane Windows, Plantation Shutters, Negotiable
- Number of fireplaces: 1
- Fireplace features: One, Gas Log, Family Room
Interior area
- Total structure area: 3,294
- Total interior livable area: 2,612 sqft
Property
Parking
- Total spaces: 2
- Parking features: Hard Surface Drv.
- Attached garage spaces: 2
- Has uncovered spaces: Yes
Features
- Levels: One
- Stories: 1
- Patio & porch: Porch Open, Porch Covered
- Has spa: Yes
- Spa features: Bath
- Fencing: Wood,Vinyl
- Waterfront features: None
Lot
- Size: 0.37 Acres
- Features: Landscaped, Cleared
Details
- Parcel number: 111703
Construction
Type & style
- Home type: SingleFamily
- Architectural style: Traditional
- Property subtype: Site Build, Residential
Materials
- Brick Veneer, Stucco
- Foundation: Slab
- Roof: Architecture Style
Condition
- Year built: 2005
Utilities & green energy
- Electric: Electric Company: Entergy
- Gas: Installed, Natural Gas, Gas Company: Atmos
- Sewer: Public Sewer
- Water: Public, Electric Company: Greater Ouachita
- Utilities for property: Natural Gas Connected
Community & HOA
Community
- Security: Smoke Detector(s), Carbon Monoxide Detector(s)
- Subdivision: Bayou Bend
HOA
- Has HOA: No
- Amenities included: None
- Services included: None
Location
- Region: Monroe
Financial & listing details
- Price per square foot: $153/sqft
- Tax assessed value: $298,001
- Annual tax amount: $3,081
- Date on market: 8/11/2026
- Road surface type: Paved
Estimated market value
$398,500
$379,000 - $418,000
$3,499/mo
Price history
| Date | Event | Price |
|---|---|---|
| 8/17/2026 | Pending sale | $399,000$153/sqft |
Source:  NELAR #220446 Report a problem NELAR #220446 Report a problem | ||
| 8/11/2026 | Listed for sale | $399,000-0.2%$153/sqft |
Source: NELAR #220446 Report a problem | ||
| 7/8/2023 | Listing removed | -- |
Source: Owner Report a problem | ||
| 5/19/2023 | Listed for sale | $399,900$153/sqft |
Source: Owner Report a problem | ||
| 8/2/2005 | Sold | -- |
Source: Public Record Report a problem | ||
Public tax history
| Year | Property taxes | Tax assessment |
|---|---|---|
| 2025 | $3,081 -0.7% | $29,800 |
| 2024 | $3,103 +10.5% | $29,800 +6.9% |
| 2023 | $2,809 +0.7% | $27,874 |
| 2022 | $2,788 -0.8% | $27,874 |
| 2021 | $2,811 +5.6% | $27,874 +4% |
| 2020 | $2,663 +1.4% | $26,800 |
| 2019 | $2,626 +4.6% | $26,800 |
| 2018 | $2,510 -2.4% | $26,800 |
| 2017 | $2,572 +2.5% | $26,800 |
| 2016 | $2,509 +0.1% | $26,800 |
| 2015 | $2,505 | $26,800 |
| 2014 | $2,505 +0.2% | $26,800 |
| 2013 | $2,499 -0.4% | $26,800 |
| 2012 | $2,509 -0.1% | $26,800 |
| 2011 | $2,511 -0.5% | $26,800 |
| 2010 | $2,524 | $26,800 |
Find assessor info on the county website
Monthly payment
Est. payment
Payment breakdown
Explore the cost of this home by adjusting the details. Changes won't be saved.Climate risks
Neighborhood: 71203
Nearby schools
Schools provided by the listing agent
- Elementary: Jack Hayes O
- Middle: Ouachita
- High: Ouachita O
Source: NELAR. This data may not be complete. We recommend contacting the local school district to confirm school assignments for this home.
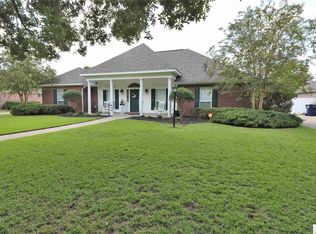
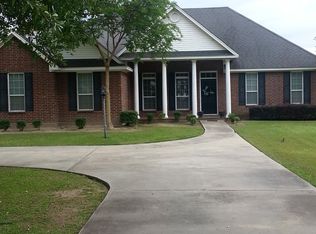
Similar homes
- $384,9004 bd3 ba2.1k sqft422 E Frenchmans Bend Rd, Monroe, LA 71203For Sale

 MLS ID #220593, Shane Wooten, Keller Williams Parishwide Partners. NELAR
 - $349,9003 bd2 ba2.8k sqft7219 Desiard St, Monroe, LA 71203For Sale
 MLS ID #221334, Andrew Dye, Re/Max Premier Realty. NELAR
 - $444,0004 bd3 ba2.6k sqft150 E Shore Rd, Monroe, LA 71203For Sale
 MLS ID #220880, Heather Green, Heather Green Realty. NELAR
 - $419,0004 bd3 ba2.4k sqft508 Bunker Ln, Monroe, LA 71203For Sale
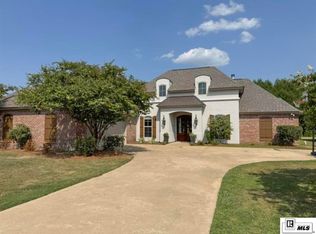 MLS ID #220514, Jan Mattingly, Coldwell Banker Group One Realty. NELAR
 - $402,5003 bd2 ba1.9k sqft1908 Bienville Dr, Monroe, LA 71201For SaleMLS ID #221322, Heather Grant, John Rea Realty. NELAR
- $450,0004 bd4 ba3.7k sqft18 Waters Edge Dr, Monroe, LA 71203For SaleMLS ID #220922, John Michael Sampognaro, Keller Williams Parishwide Partners. NELAR
- $339,9003 bd2 ba1.8k sqft324 Bunker Ln, Monroe, LA 71203For SaleMLS ID #221174, Shane Wooten, Keller Williams Parishwide Partners. NELAR
- $294,5003 bd3 ba2.1k sqft103 Leon Patrick Dr, Monroe, LA 71203For SaleMLS ID #221197, Tameka Brown, Coldwell Banker Group One Realty. NELAR
- $318,5005 bd4 ba3.5k sqft412 Stevenson Dr, Monroe, LA 71203For SaleMLS ID #221182, Casey French, French Realty, LLC. NELAR
- $465,0003 bd2 ba2.2k sqft2113 Bienville Dr, Monroe, LA 71201For SaleMLS ID #221326, Ashley Hubenthal, John Rea Realty. NELAR
- $349,9003 bd2 ba1.9k sqft271 John Turner Rd, Monroe, LA 71203For SaleMLS ID #219874, Gene Ponti, BetterHomes&GardensVeranda. NELAR
- $369,5003 bd3 ba2.4k sqft1701 N 3rd St, Monroe, LA 71201For SaleMLS ID #220647, Cara Sampognaro, John Rea Realty. NELAR
- $475,0004 bd3 ba2.4k sqft2305 Valencia Blvd, Monroe, LA 71201For SaleMLS ID #220976, Felicia Hardwick, Susie Husted Realty. NELAR
- $339,9004 bd3 ba2.7k sqft2202 Jasmine St, Monroe, LA 71201For SaleMLS ID #220729, Mark Sisk, Re/Max Premier Realty. NELAR
- $399,0004 bd3 ba2.3k sqft211 Thorn Dr, Calhoun, LA 71225For SaleMLS ID #219184, Harrison Lilly, Harrison Lilly. NELAR
- $469,0004 bd4 ba3.2k sqft1410 Park Ave, Monroe, LA 71201For SaleMLS ID #220832, Mark Phelps, John Rea Realty. NELAR
- $229,9004 bd2 ba1.9k sqft117 Oak Cir, West Monroe, LA 71203For SaleMLS ID #214049, Lily Mann, BetterHomes&GardensVeranda. NELAR
- $215,0004 bd3 ba2.8k sqft109 Margaret Dr, Monroe, LA 71203For SaleMLS ID #220323, Tabitha Hollins, Angelique Realty. NELAR
- $250,0004 bd2 ba1.9k sqft26 Magnolia Dr, Monroe, LA 71203For SaleMLS ID #220813, Edna Mathews, Rhodes Realty, Llc. NELAR
- $450,0004 bd3 ba3k sqft117 Steed Rd, Calhoun, LA 71225For SaleMLS ID #221249, Connie Crowell, Keller Williams Parishwide Partners. NELAR
