Seller's relocating to Vienna for work and hate to say goodbye but have made a marvelous home for the next family.
Discover a home that embraces its natural surroundings while offering exceptional spaces for gathering, entertaining, and everyday living. With magnificent windows, warm wood accents, and an inviting connection to the outdoors, this home offers the perfect balance of comfort, character, and tranquility.
Step inside to discover gleaming hardwood floors, an abundance of windows, and spacious living areas thoughtfully suited for entertaining. The main-level living room features a welcoming fireplace and two distinct seating areas, allowing conversations to flow effortlessly whether hosting a lively evening with friends, celebrating special occasions, or escaping to a cozy nook with your favorite book.
The all-seasons room showcases rich knotty pine walls, a vaulted wood ceiling, expansive windows, and a stylish stone fireplace creating the ambiance of a private mountain retreat suitable for entertaining guests or enjoying peaceful moments of solitue with an ever-changing backdrop.
At the heart of the home, the open gourmet kitchen is designed to bring people together. Featuring premium stainless steel appliances, a smart refrigerator, generous granite countertops, abundant cabinetry, and ample pantry storage, this kitchen offers both beauty and functionality. The expansive island provides a natural gathering spot where guests can mingle, share appetizers, and enjoy conversation while meals are prepared.
Flowing effortlessly from the kitchen, the spacious Trex deck offers an ideal setting for grilling, alfresco dining, or unwinding with guests while overlooking the private wooded backyard while enjoying the changing seasons around you.
Beyond the deck, meandering walking trails invite you to explore your own peaceful woodland escape, offering a rare opportunity to enjoy nature just steps from home.
The lower level offers a spacious family room, ideal for movie nights, game-day gatherings, recreation, or creating an additional entertainment area. A dedicated storage room and utility room provide valuable space for organization and everyday needs.
With three spacious bedrooms, two bathrooms, two fireplaces, multiple gathering areas, and a remarkable connection to nature, from lively celebrations to quiet evenings by the fire, this is a home where conversations linger, memories are made, and every season brings a new reason to gather.
2025 - New Plumbing from the home to the street.
2018 HVAC
2020 Renovated Kitchen/2026 New Backsplash
2020 Trex Decking
2026 Some Bathroom Updates
2016 Roof
* Therma-Stor high efficiency dehumidifier and vapor barrier in crawlspace.
**FUNRNISHINGS NEGOTIABLE - MOVING OVER SEAS.
Pending - continue to show - inspection
$524,900
114 Canterbury Rd, Oak Ridge, TN 37830
3beds
2,312sqft
Single Family Residence
Built in 1961
0.6 Acres Lot
$-- Zestimate®
$227/sqft
$-- HOA
What's special
Two fireplacesRich knotty pine wallsPrivate wooded backyardSmart refrigeratorMultiple gathering areasStylish stone fireplaceDedicated storage room
- 11 days
- 592
- 57
Likely to sell faster than
Zillow last checked:
Listing updated:
Listed by:
Melanie A. Carter 865-804-8072,
Realty Executives Associates 865-588-3232
Source: East Tennessee Realtors,MLS#: 1361328
Facts & features
Interior
Bedrooms & bathrooms
- Bedrooms: 3
- Bathrooms: 2
- Full bathrooms: 2
Rooms
- Room types: Bonus Room
Heating
- Central, Natural Gas
Cooling
- Central Air, Ceiling Fan(s)
Appliances
- Included: Dishwasher, Disposal, Dryer, Microwave, Range, Refrigerator, Self Cleaning Oven, Washer
Features
- Cathedral Ceiling(s), Pantry, Eat-in Kitchen, Bonus Room
- Flooring: Hardwood, Vinyl, Tile
- Windows: Windows - Vinyl, Drapes
- Basement: Walk-Out Access,Crawl Space,Partially Finished,Slab
- Number of fireplaces: 2
- Fireplace features: Brick, Stone, Masonry, Wood Burning, Gas Log
Interior area
- Total structure area: 2,312
- Total interior livable area: 2,312 sqft
Property
Parking
- Total spaces: 2
- Parking features: Off Street, Attached, Carport, Main Level
- Has attached garage: Yes
- Carport spaces: 2
Features
- Has view: Yes
- View description: Trees/Woods
Lot
- Size: 0.6 Acres
- Dimensions: 130 x 200 x 130 x 200
- Features: Private, Wooded, Level
Details
- Parcel number: 094M A 00400 000
Construction
Type & style
- Home type: SingleFamily
- Architectural style: Contemporary
- Property subtype: Single Family Residence
Materials
- Vinyl Siding, Brick
Condition
- Year built: 1961
Utilities & green energy
- Sewer: Public Sewer
- Water: Public
Community & HOA
Community
- Security: Smoke Detector(s)
Location
- Region: Oak Ridge
Financial & listing details
- Price per square foot: $227/sqft
- Tax assessed value: $399,300
- Annual tax amount: $2,780
- Date on market: 11/6/2026
Estimated market value
Not available
Estimated sales range
Not available
Not available
Price history
| Date | Event | Price |
|---|---|---|
| 11/11/2026 | Pending sale | $524,900$227/sqft |
Source:  East Tennessee Realtors #1361328 Report a problem | ||
| 11/6/2026 | Listed for sale | $524,900+12.9%$227/sqft |
Source: East Tennessee Realtors #1361328 Report a problem | ||
| 10/8/2025 | Sold | $465,000$201/sqft |
Source:  RealTracs MLS as distributed by MLS GRID #3016046 Report a problem | ||
| 9/13/2025 | Pending sale | $465,000$201/sqft |
Source: East Tennessee Realtors #1315238 Report a problem | ||
| 9/12/2025 | Listed for sale | $465,000+52.5%$201/sqft |
Source: East Tennessee Realtors #1315238 Report a problem | ||
| 6/5/2020 | Sold | $305,000-1.6%$132/sqft |
Source: East Tennessee Realtors #1112936 Report a problem | ||
| 4/17/2020 | Pending sale | $309,999$134/sqft |
Source: Betsy Coleman Realty Co. #1112936 Report a problem | ||
| 4/14/2020 | Price change | $309,999-1.6%$134/sqft |
Source: Betsy Coleman Realty Co. #1112936 Report a problem | ||
| 4/2/2020 | Listed for sale | $314,999+77%$136/sqft |
Source: Betsy Coleman Realty Co. #1112936 Report a problem | ||
| 7/23/2012 | Sold | $178,000+1.7%$77/sqft |
Source: Public Record Report a problem | ||
| 5/4/2012 | Listed for sale | $175,000+7.2%$76/sqft |
Source: Visual Tour #800190 Report a problem | ||
| 6/21/2011 | Sold | $163,300-11.2%$71/sqft |
Source: Public Record Report a problem | ||
| 4/29/2011 | Price change | $183,900-1.6%$80/sqft |
Source: Coldwell Banker Wallace & Wallace, Realtors #746336 Report a problem | ||
| 3/14/2011 | Price change | $186,900-1.6%$81/sqft |
Source: Coldwell Banker Wallace & Wallace, Realtors #746336 Report a problem | ||
| 2/11/2011 | Listed for sale | $189,900$82/sqft |
Source: Coldwell Banker Wallace&Wallac #746336 Report a problem | ||
Public tax history
| Year | Property taxes | Tax assessment |
|---|---|---|
| 2025 | $2,780 +1.9% | $99,825 +74.6% |
| 2024 | $2,727 | $57,175 |
| 2023 | $2,727 | $57,175 |
| 2022 | $2,727 +1.5% | $57,175 +1.5% |
| 2021 | $2,688 | $56,350 |
| 2020 | $2,688 +122.5% | $56,350 +25.7% |
| 2019 | $1,208 -47.5% | $44,825 |
| 2018 | $2,302 +97.9% | $44,825 |
| 2017 | $1,163 | $44,825 |
| 2016 | $1,163 | $44,825 |
| 2015 | -- | $44,825 -0.2% |
| 2014 | -- | $44,900 -13.9% |
| 2013 | -- | $52,175 |
| 2011 | $2,473 +1.9% | $52,175 |
| 2010 | $2,426 | $52,175 |
| 2009 | -- | $52,175 +33.5% |
| 2008 | $2,130 +2.3% | $39,075 |
| 2007 | $2,083 +1.9% | $39,075 |
| 2006 | $2,044 | $39,075 |
| 2005 | $2,044 -14.1% | $39,075 |
| 2004 | $2,380 +34.1% | $39,075 +32.3% |
| 2003 | $1,774 | $29,525 0% |
| 2001 | -- | $29,531 -75% |
| 2000 | -- | $118,125 |
Find assessor info on the county website
Monthly payment
Est. payment
Payment breakdown
Explore the cost of this home by adjusting the details. Changes won't be saved.Climate risks
Neighborhood: 37830
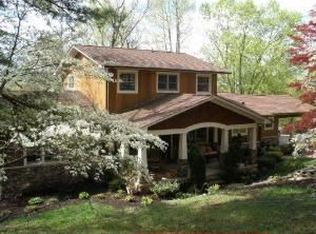

Similar homes
- $529,9005 bd3 ba2.9k sqft131 Cumberland View Dr, Oak Ridge, TN 37830Active
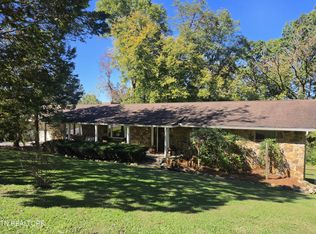
 MLS ID #1354180, Samantha Sutton, Realty Executives Associates. East Tennessee Realtors
- $564,9004 bd3 ba2.8k sqft135 Claremont Rd, Oak Ridge, TN 37830Active
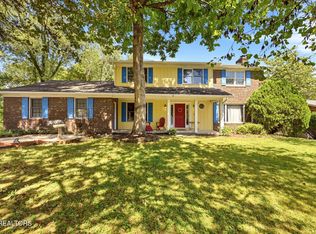 MLS ID #1353769, Ashley A. Mullins, Realty Executives Associates on the Square. East Tennessee Realtors
- $450,0004 bd3 ba2.3k sqft105 Trenton Dr, Oak Ridge, TN 37830Active
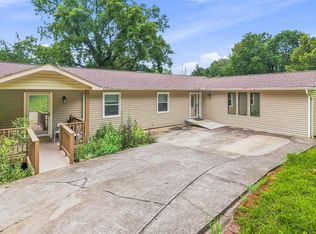 MLS ID #1352621, Brian Howard, Realty Executives Associates. East Tennessee Realtors
- $321,5003 bd2 ba1.5k sqft102 Ulena Ln, Oak Ridge, TN 37830Active
 MLS ID #1361175, Melanie A. Carter, Realty Executives Associates. East Tennessee Realtors
- $340,0004 bd3 ba2.2k sqft106 Hanover Pl, Oak Ridge, TN 37830For Sale
 MLS ID #3632371, Cory King. RealTracs MLS as distributed by MLS GRID
- $419,9005 bd4 ba2.5k sqft108 Willow Ln, Oak Ridge, TN 37830ActiveMLS ID #1345051, Natalie Gibson, GORMAN REALTY. East Tennessee Realtors
- $699,7504 bd3 ba2.5k sqft103 Crest Pointe Ln, Oak Ridge, TN 37830ActiveMLS ID #1351839, Amy Evans, Realty One Group Anthem. East Tennessee Realtors
- $299,0004 bd2 ba1.5k sqft113 E Irving Ln, Oak Ridge, TN 37830ActiveMLS ID #1361627, Steven Askew, Walton George Realty Group. East Tennessee Realtors
- $499,9003 bd3 ba2.6k sqft7314 Glastonbury Rd, Knoxville, TN 37931ActiveMLS ID #1355015, Stephanie Bushore, Realty Executives Main Street. East Tennessee Realtors
- $529,9004 bd3 ba2.1k sqft6749 Heatherbrook Dr, Knoxville, TN 37931For SaleMLS ID #3615195, Beth Horner. RealTracs MLS as distributed by MLS GRID
- $674,9884 bd3 ba3k sqft38 Riverside Dr, Oak Ridge, TN 37830ActiveMLS ID #1338782, Linda Erendson, Realty Executives Associates. East Tennessee Realtors
- $530,0003 bd3 ba2.4k sqft8117 Crimson Ln, Knoxville, TN 37931ActiveMLS ID #1361139, Caleb Ketring, Keller Williams Realty. East Tennessee Realtors
- $525,0004 bd3 ba2.3k sqft1923 Northwood Dr, Knoxville, TN 37923For SaleMLS ID #3597092, Heather Wooten. RealTracs MLS as distributed by MLS GRID
- $314,9003 bd1 ba1.3k sqft107 Park Ln, Oak Ridge, TN 37830ActiveMLS ID #1355809, Jeanne Gorman, GORMAN REALTY. East Tennessee Realtors
- $469,9004 bd3 ba2.1k sqft314 Blockhouse Valley Rd, Clinton, TN 37716ActiveMLS ID #1358854, Ivann Garcia, Sexton Real Estate Services, Inc.. East Tennessee Realtors
- $525,0003 bd3 ba2.7k sqft733 Valley Dale Rd, Knoxville, TN 37923ActiveMLS ID #1359984, Caroline Badgett, Wallace. East Tennessee Realtors
- $495,0003 bd3 ba2.5k sqft4411 Dogwen Rd, Knoxville, TN 37938ActiveMLS ID #1361288, Katie Gwin, Realty Executives Associates. East Tennessee Realtors
- $499,9005 bd3 ba2.5k sqft7301 Oxmoor Rd, Knoxville, TN 37931ActiveMLS ID #1353457, Ashley Swaggerty, Realty Executives Associates. East Tennessee Realtors
- $535,0005 bd3 ba2.2k sqft212 Cogdill Rd, Knoxville, TN 37922ActiveMLS ID #1357621, Jacob Collins, Realty Executives Associates. East Tennessee Realtors
- $559,9004 bd3 ba2.3k sqft10720 Hunters Knoll Ln, Knoxville, TN 37932ActiveMLS ID #1358103, Zach Ivey, Keller Williams Signature. East Tennessee Realtors
