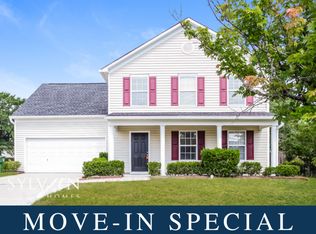
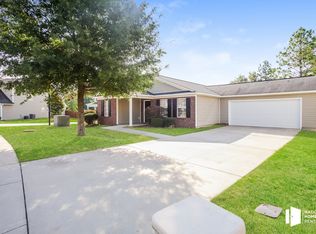
Welcome to 114 Cogburn Road in Columbia’s Brookhaven community! This spacious two-story home provides 5 bedrooms, 3.5 baths, and 3,260 square feet, giving you the room and flexibility to accommodate everyday living, entertaining, working from home, and everything in between. Built in 2005 and situated on approximately .33 acres, the home also includes an attached 2-car garage and ample parking.Inside, the generous layout creates comfortable spaces for everyone to spread out, while the kitchen connects easily to the main living areas for everyday convenience and entertaining. The primary suite on the main level is designed for comfort with a spacious bath and plenty of closet space, including both his-and-her closets and a walk-in closet. The additional bedrooms provide flexibility for family, guests, an office, or hobbies.A major highlight is the added space beyond the main home: one unfinished separate outbuilding with plumbing and electric and one finished shed, giving you valuable flexibility for a future workspace, studio, storage, hobbies, or other personalized needs.With its generous square footage, five bedrooms, additional structures, and versatile spaces, 114 Cogburn Road gives you room to make it your own while enjoying a convenient Columbia location. Disclaimer: CMLS has not reviewed and, therefore, does not endorse vendors who may appear in listings.
For sale
$335,000
114 Cogburn Rd, Columbia, SC 29229
5beds
3,260sqft
Single Family Residence
Built in 2005
0.33 Acres Lot
$332,400 Zestimate®
$103/sqft
$17/mo HOA
What's special
Finished shedSpacious two-story homeAmple parkingGenerous layoutSpacious bathWalk-in closetHis-and-her closets
- 2 days
- 293
- 16
Zillow last checked:
Listing updated:
Listed by:
Duke Smith dukesmith651@gmail.com,
Keller Williams The Downing Group
Source: Consolidated MLS,MLS#: 642639
Facts & features
Interior
Bedrooms & bathrooms
- Bedrooms: 5
- Bathrooms: 4
- Full bathrooms: 3
- 1/2 bathrooms: 1
- Partial bathrooms: 1
- Main level bathrooms: 2
Rooms
- Room types: Bonus Room, Exercise Room, Library, Media Room, Nursery, Office, FROG (No Closet)
Primary bedroom
- Features: Double Vanity, Tub-Garden, Bath-Private, Separate Shower, Walk-In Closet(s), Ceiling Fan(s), Closet-Private
- Level: Main
Bedroom 2
- Features: Bath-Shared, Tub-Shower, Ceiling Fan(s), Closet-Private
- Level: Second
Bedroom 3
- Features: Bath-Shared, Tub-Shower, Ceiling Fan(s), Closet-Private
- Level: Second
Bedroom 4
- Features: Bath-Shared, Walk-In Closet(s), Tub-Shower, Ceiling Fan(s)
- Level: Second
Bedroom 5
- Features: Bath-Shared, Tub-Shower, Ceiling Fan(s), Closet-Private
- Level: Second
Dining room
- Features: Floors-Hardwood, Ceiling Fan(s)
- Level: Main
Kitchen
- Features: Counter Tops-Formica, Cabinets-Other, Backsplash-Tiled
- Level: Main
Living room
- Features: Ceiling Fan
- Level: Main
Heating
- Central
Cooling
- Central Air
Appliances
- Included: Free-Standing Range, Smooth Surface, Dishwasher, Disposal, Microwave Above Stove
- Laundry: Heated Space, Main Level
Features
- Flooring: Hardwood, Luxury Vinyl, Carpet
- Has basement: No
- Attic: Pull Down Stairs
- Has fireplace: No
Interior area
- Total structure area: 3,260
- Total interior livable area: 3,260 sqft
Property
Parking
- Total spaces: 8
- Parking features: Garage Door Opener
- Attached garage spaces: 2
Features
- Stories: 2
- Exterior features: Gutters - Partial
- Fencing: Rear Only Wood
- Frontage length: 0
Lot
- Size: 0.33 Acres
Details
- Additional structures: Guest House, Shed(s)
- Parcel number: 175120119
- Other equipment: Satellite Dish
Construction
Type & style
- Home type: SingleFamily
- Architectural style: Traditional
- Property subtype: Single Family Residence
Materials
- Vinyl
- Foundation: Slab
Condition
- New construction: No
- Year built: 2005
Utilities & green energy
- Sewer: Public Sewer
- Water: Public
- Utilities for property: Electricity Connected
Community & HOA
Community
- Features: Sidewalks
- Security: Security Cameras
- Subdivision: BROOKHAVEN
HOA
- Has HOA: Yes
- Services included: Common Area Maintenance, Sidewalk Maintenance, Street Light Maintenance
- HOA fee: $200 annually
Location
- Region: Columbia
Financial & listing details
- Price per square foot: $103/sqft
- Tax assessed value: $200,000
- Annual tax amount: $6,962
- Date on market: 9/9/2026
- Listing agreement: Exclusive Right To Sell
- Road surface type: Paved
Estimated market value
$332,400
$316,000 - $349,000
$2,838/mo
Price history
| Date | Event | Price |
|---|---|---|
| 9/9/2026 | Listed for sale | $335,000+36.7%$103/sqft |
Source: | ||
| 4/17/2023 | Sold | $245,000-15.2%$75/sqft |
Source: Public Record Report a problem | ||
| 1/23/2023 | Listed for sale | $289,000+44.5%$89/sqft |
Source: | ||
| 2/15/2019 | Sold | $200,000-2.9%$61/sqft |
Source: Public Record Report a problem | ||
| 1/4/2019 | Listed for sale | $205,900+25.9%$63/sqft |
Source: Coldwell Banker Residential Brokerage #462138 Report a problem | ||
| 7/19/2005 | Sold | $163,552$50/sqft |
Source: Public Record Report a problem | ||
Public tax history
| Year | Property taxes | Tax assessment |
|---|---|---|
| 2022 | $6,962 -0.2% | $12,000 |
| 2021 | $6,973 -0.4% | $12,000 |
| 2020 | $7,004 +2346% | $12,000 |
| 2019 | $286 +15% | -- |
| 2018 | $249 | -- |
| 2017 | $249 | -- |
| 2016 | $249 | -- |
| 2015 | $249 | -- |
| 2014 | $249 | -- |
| 2013 | $249 | -- |
| 2012 | -- | -- |
| 2011 | -- | -- |
| 2010 | -- | $8,070 |
| 2009 | -- | $8,070 +3.2% |
| 2008 | -- | $7,820 |
| 2007 | -- | $7,820 |
| 2006 | -- | $7,820 |
Find assessor info on the county website
Monthly payment
Est. payment
Payment breakdown
Explore the cost of this home by adjusting the details. Changes won't be saved.Climate risks
Neighborhood: 29229
Nearby schools
Schools provided by the listing agent
- Elementary: Sandlapper
- Middle: Longleaf
- High: Blythewood
- District: Richland Two
Source: Consolidated MLS. This data may not be complete. We recommend contacting the local school district to confirm school assignments for this home.