Discover the space and privacy of 114 County Road, a distinctive Gorham farmhouse set on five scenic acres. Offering 4,894 square feet, five bedrooms, three-and-a-half baths, and a three-car garage, this home delivers exceptional flexibility for everyday living, entertaining, working from home, and pursuing your favorite hobbies. The spacious kitchen provides an inviting gathering place, while three working fireplaces and a wood stove bring warmth and character throughout the home. The first floor includes a bedroom and dedicated office, and the expansive family room above the garage is ideal for recreation, media, fitness, or creative space. The primary suite features its own fireplace, walk-in closet, and private bath. Outside, enjoy an in-ground pool, adjoining patio, open lawn, and peaceful views of the surrounding fields and woods. A detached barn and additional shed provide valuable space for storage, equipment, a workshop, or other pursuits. With its generous layout, beautiful setting, and impressive versatility, 114 County Road offers an opportunity to create a lifestyle uniquely your own.
Active
Price cut: $15.5K (10/6)
$879,500
114 County Road, Gorham, ME 04038
5beds
4,894sqft
Single Family Residence
Built in 1800
5 Acres Lot
$856,100 Zestimate®
$180/sqft
$-- HOA
What's special
Three-car garageWood stoveOpen lawnThree-and-a-half bathsThree working fireplacesIn-ground poolAdjoining patio
- 38 days
- 3,028
- 271
Zillow last checked:
Listing updated:
Listed by:
The Moulton Group Real Estate Brokering and Appraising
Source: Maine Listings,MLS#: 1678290
Facts & features
Interior
Bedrooms & bathrooms
- Bedrooms: 5
- Bathrooms: 4
- Full bathrooms: 3
- 1/2 bathrooms: 1
Bedroom 1
- Features: Closet
- Level: First
Bedroom 2
- Features: Closet
- Level: Second
Bedroom 3
- Features: Closet
- Level: Second
Bedroom 4
- Features: Closet
- Level: Second
Bedroom 5
- Features: Full Bath, Closet, Double Vanity, Wood Burning Fireplace
- Level: Second
Den
- Features: Wood Burning Fireplace
- Level: First
Dining room
- Features: Formal, Wood Burning Fireplace
- Level: First
Family room
- Features: Cathedral Ceiling(s)
- Level: Second
Kitchen
- Features: Eat-in Kitchen, Kitchen Island, Pantry
- Level: First
Living room
- Features: Heat Stove, Formal
- Level: First
Heating
- Direct Vent Heater, Zoned, Steam
Cooling
- None
Appliances
- Included: Dishwasher, Dryer, Microwave, Gas Range, Refrigerator, Wall Oven, Washer
Features
- 1st Floor Bedroom, Attic, Bathtub, Pantry, Shower, Storage, Walk-In Closet(s), Primary Bedroom w/Bath
- Flooring: Tile, Wood
- Windows: Double Pane Windows
- Basement: Bulkhead,Dirt Floor
- Number of fireplaces: 3
Interior area
- Total structure area: 4,894
- Total interior livable area: 4,894 sqft
- Finished area above ground: 4,894
- Finished area below ground: 0
Property
Parking
- Total spaces: 3
- Parking features: Gravel, 5 - 10 Spaces
- Attached garage spaces: 3
Features
- Patio & porch: Patio, Porch
- Has private pool: Yes
- Has view: Yes
- View description: Fields, Trees/Woods
Lot
- Size: 5 Acres
- Features: Near Shopping, Suburban, Agricultural, Rolling Slope
Details
- Additional structures: Shed(s), Barn(s)
- Parcel number: GRHMM004B006L007
- Zoning: Rural
- Other equipment: Central Vacuum
Construction
Type & style
- Home type: SingleFamily
- Architectural style: Farmhouse
- Property subtype: Single Family Residence
Materials
- Wood Frame, Wood Siding
- Foundation: Stone
- Roof: Shingle
Condition
- Year built: 1800
Utilities & green energy
- Electric: Circuit Breakers
- Sewer: Private Sewer, Septic Design Available
- Water: Private, Well
Community & HOA
Location
- Region: Gorham
Financial & listing details
- Price per square foot: $180/sqft
- Tax assessed value: $603,600
- Annual tax amount: $8,933
- Date on market: 8/31/2026
- Road surface type: Paved
Estimated market value
$856,100
$813,000 - $899,000
$5,705/mo
Price history
| Date | Event | Price |
|---|---|---|
| 10/6/2026 | Price change | $879,500-1.7%$180/sqft |
Source:  Maine Listings #1678290 Report a problem Maine Listings #1678290 Report a problem | ||
| 8/31/2026 | Listed for sale | $895,000$183/sqft |
Source: Maine Listings #1678290 Report a problem | ||
Public tax history
| Year | Property taxes | Tax assessment |
|---|---|---|
| 2024 | $8,873 +6.9% | $603,600 |
| 2023 | $8,300 +7% | $603,600 |
| 2022 | $7,756 +5.5% | $603,600 +56% |
| 2020 | $7,353 +0.3% | $387,000 |
| 2019 | $7,334 +4.1% | $387,000 |
| 2018 | $7,043 +6.4% | $387,000 |
| 2017 | $6,618 +0.6% | $387,000 |
| 2016 | $6,579 +4.3% | $387,000 |
| 2015 | $6,308 +0.8% | $387,000 +7.6% |
| 2014 | $6,255 +0.6% | $359,500 |
| 2013 | $6,219 +6.1% | $359,500 |
| 2012 | $5,860 +2.4% | $359,500 +2.4% |
| 2011 | $5,723 +173.6% | $351,100 +166.8% |
| 2009 | $2,092 -38.5% | $131,600 -38.1% |
| 2008 | $3,400 +7.5% | $212,500 +30.4% |
| 2006 | $3,162 | $163,000 |
Find assessor info on the county website
Monthly payment
Est. payment
Payment breakdown
Explore the cost of this home by adjusting the details. Changes won't be saved.Climate risks
Neighborhood: 04038

Similar homes
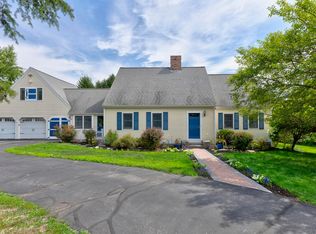
- $824,9004 bd3 ba3.1k sqft6 Settlers Way, Gorham, ME 04038Active
 MLS ID #1676117, Century 21 First Choice Realty. Maine Listings
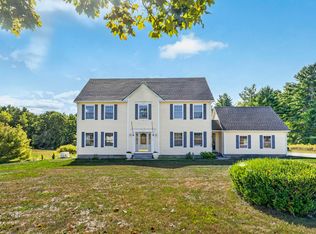
 - $729,5004 bd3 ba3.4k sqft117 Mclellan Road, Gorham, ME 04038Active
 MLS ID #1660165, Keller Williams Realty. Maine Listings
 - $849,0004 bd3 ba2.4k sqft97 Mckenney Road, Saco, ME 04072Active
 MLS ID #1680681, Keller Williams Realty. Maine Listings
 - $899,0004 bd3 ba3.2k sqft10 Grist Mill Road, Falmouth, ME 04105Active
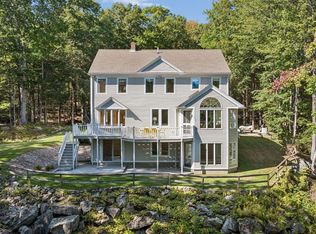 MLS ID #1680844, Real Broker. Maine Listings
 - $785,0004 bd4 ba3.5k sqft60 Oak Creek, Buxton, ME 04093ActiveMLS ID #1668824, Keller Williams Realty. Maine Listings
- $1,199,0005 bd4 ba4.5k sqft164 Main Street, Gorham, ME 04038ActiveMLS ID #1675843, Maine Real Estate Experts. Maine Listings
- $885,0003 bd3 ba3.3k sqft86 Ross Road, Old Orchard Beach, ME 04064ActiveMLS ID #1662141, RE/MAX Shoreline. Maine Listings
- $995,0004 bd3 ba2.5k sqft161 Two Rod Road, Scarborough, ME 04074ActiveMLS ID #1669805, Coastal Pine Real Estate, LLC. Maine Listings
- $849,9003 bd3 ba2.7k sqft605 River Road, Windham, ME 04062ActiveMLS ID #1673747, Keller Williams Realty. Maine Listings
- $775,0005 bd3 ba4.4k sqft365 Bonny Eagle Road, Hollis, ME 04042ActiveMLS ID #1668567, JC North East Real Estate. Maine Listings
- $829,0003 bd4 ba2.5k sqft64 River Road, Limington, ME 04049ActiveMLS ID #1680025, Keller Williams Realty. Maine Listings
- $849,0003 bd3 ba2.6k sqft20 Winnocks Neck Road, Scarborough, ME 04074ActiveMLS ID #1680951, Keller Williams Realty. Maine Listings
- $899,0006 bd3 ba4.4k sqft108 Longfellow Street, Westbrook, ME 04092ActiveMLS ID #1678414, Dream Home Realty LLC. Maine Listings
- $895,0004 bd5 ba4.2k sqft6 Kristin Lane, Raymond, ME 04071ActiveMLS ID #1673218, Town & Shore Real Estate. Maine Listings
- $945,0004 bd3 ba3.3k sqft58 Tide Mill Road, Portland, ME 04102ActiveMLS ID #1667454, Benchmark Real Estate. Maine Listings
- $575,0003 bd3 ba2.7k sqft152 State Street, Gorham, ME 04038ActiveMLS ID #1678186, Coldwell Banker Realty. Maine Listings
- $579,0004 bd3 ba2.6k sqft180 Highland Cliff Road, Windham, ME 04062ActiveMLS ID #1679283, A Team Realty. Maine Listings
- $899,9004 bd3 ba3.5k sqft43 Alice Court, Portland, ME 04103ActiveMLS ID #1669214, Harborview Properties, Inc.. Maine Listings
- $899,0004 bd3 ba2.9k sqft183 Mountain Road, Falmouth, ME 04105ActiveMLS ID #1662405, Scott Sanford Realty. Maine Listings
- $1,075,0004 bd3 ba3.3k sqft17 Wadlin Road, Biddeford, ME 04005ActiveMLS ID #1683096, Real Broker. Maine Listings
