From its commanding position high on the lot, this impressive custom Colonial in Portland's desirable Stroudwater neighborhood offers an exceptional combination of space, convenience, and value. Set on nearly ½ acre with mature landscaping, lovely lawns, and an expansive backyard, the property provides privacy, sunshine, and room to enjoy the outdoors.
Built in 2003, the home offers 3,391± SF of thoughtfully designed living space. The first floor features a well-appointed eat-in kitchen with island, abundant cabinetry, and space for casual dining. The kitchen flows seamlessly into the living areas, creating an ideal setting for everyday living and entertaining. A formal dining room, spacious front-to-back living room with fireplace, and convenient half bath complete the main level.
The second floor offers 4 bedrooms, 2 full baths, and a dedicated laundry room. The oversized primary suite serves as a true retreat with a large walk-in closet and luxurious private bath. Generously sized secondary bedrooms provide flexibility for family, guests, or home office space.
The walkout lower level is partially framed and ready for completion, offering outstanding potential for a family room, fitness area, home theater, guest suite, or additional workspace. A rare 3-car attached garage provides ample room for vehicles, storage, hobbies, and outdoor gear.
Nature lovers will appreciate nearby access to the Stroudwater and Fore River trail systems, connecting miles of walking paths and protected natural areas. Located just minutes from downtown Portland, Portland International Jetport, I-295, I-95, shopping, dining, and employment centers, this is an ideal home for commuters, travelers, and anyone seeking substantial square footage in one of Southern Maine's most convenient locations.
Active
Price cut: $50K (7/31)
$945,000
58 Tide Mill Road, Portland, ME 04102
4beds
3,391sqft
Single Family Residence
Built in 2003
0.43 Acres Lot
$-- Zestimate®
$279/sqft
$-- HOA
What's special
Lovely lawnsExpansive backyardAbundant cabinetryDedicated laundry roomConvenient half bathLarge walk-in closetGenerously sized secondary bedrooms
- 120 days
- 529
- 14
Zillow last checked:
Listing updated:
Listed by:
Benchmark Real Estate
Source: Maine Listings,MLS#: 1667454
Facts & features
Interior
Bedrooms & bathrooms
- Bedrooms: 4
- Bathrooms: 3
- Full bathrooms: 2
- 1/2 bathrooms: 1
Primary bedroom
- Level: Second
Bedroom 2
- Level: Second
Bedroom 3
- Level: Second
Bedroom 4
- Level: Second
Dining room
- Level: First
Kitchen
- Level: First
Laundry
- Level: Second
Living room
- Level: First
Heating
- Baseboard, Hot Water, Zoned, Space Heater
Cooling
- None
Appliances
- Included: Dishwasher, Gas Range, Refrigerator
Features
- Bathtub, Shower, Storage
- Flooring: Tile, Wood
- Windows: Double Pane Windows
- Basement: Interior Entry,Full,Unfinished
- Number of fireplaces: 1
Interior area
- Total structure area: 3,391
- Total interior livable area: 3,391 sqft
- Finished area above ground: 3,391
- Finished area below ground: 0
Property
Parking
- Total spaces: 3
- Parking features: Paved, 5 - 10 Spaces, On Site, Off Street, Garage Door Opener, Heated Garage
- Attached garage spaces: 3
Features
- Levels: Multi/Split
- Patio & porch: Deck
Lot
- Size: 0.43 Acres
- Features: Irrigation System, Near Country Club, Near Golf Course, Near Public Beach, Near Shopping, Near Turnpike/Interstate, Near Town, Neighborhood, Suburban, Near Railroad, Cul-De-Sac, Open Lot, Rolling Slope, Landscaped
Details
- Parcel number: PTLDM212BA057001
- Zoning: R2
- Other equipment: Cable, Internet Access Available
Construction
Type & style
- Home type: SingleFamily
- Architectural style: Colonial
- Property subtype: Single Family Residence
Materials
- Wood Frame, Clapboard, Wood Siding
- Foundation: Poured Concrete
- Roof: Pitched,Shingle
Condition
- Year built: 2003
Utilities & green energy
- Electric: On Site, Circuit Breakers
- Sewer: Public Sewer
- Water: Public
Community & HOA
Community
- Security: Security System
- Subdivision: Stroudwater
Location
- Region: Portland
Financial & listing details
- Price per square foot: $279/sqft
- Tax assessed value: $523,400
- Annual tax amount: $10,610
- Date on market: 6/16/2026
- Electric utility on property: Yes
- Road surface type: Paved
Estimated market value
Not available
Estimated sales range
Not available
Not available
Price history
| Date | Event | Price |
|---|---|---|
| 7/31/2026 | Price change | $945,000-5%$279/sqft |
Source:  Maine Listings #1667454 Report a problem Maine Listings #1667454 Report a problem | ||
| 6/16/2026 | Listed for sale | $995,000+25.2%$293/sqft |
Source: Maine Listings #1667454 Report a problem | ||
| 12/29/2025 | Listing removed | $9,500$3/sqft |
Source: Zillow Rentals Report a problem | ||
| 12/21/2025 | Listed for rent | $9,500$3/sqft |
Source: Zillow Rentals Report a problem | ||
| 11/27/2023 | Sold | $795,000$234/sqft |
Source: Maine Listings #1561351 Report a problem | ||
| 11/8/2023 | Pending sale | $795,000$234/sqft |
Source: Maine Listings #1561351 Report a problem | ||
| 10/17/2023 | Price change | $795,000-6.5%$234/sqft |
Source: Maine Listings #1561351 Report a problem | ||
| 8/17/2023 | Price change | $849,900-2.9%$251/sqft |
Source: Maine Listings #1561351 Report a problem | ||
| 6/6/2023 | Listed for sale | $875,000$258/sqft |
Source: Maine Listings #1561351 Report a problem | ||
Public tax history
| Year | Property taxes | Tax assessment |
|---|---|---|
| 2024 | $7,542 | $523,400 |
| 2023 | $7,542 +5.9% | $523,400 |
| 2022 | $7,123 -25.3% | $523,400 +27.9% |
| 2020 | $9,541 | $409,300 |
| 2019 | $9,541 +3.7% | $409,300 |
| 2018 | $9,201 +3.8% | $409,300 |
| 2017 | $8,861 +2.6% | $409,300 |
| 2016 | $8,640 +2.3% | $409,300 |
| 2015 | $8,444 +3.2% | $409,300 |
| 2014 | $8,186 +3% | $409,300 |
| 2013 | $7,945 +3.1% | $409,300 |
| 2012 | $7,703 +5.5% | $409,300 +2.5% |
| 2011 | $7,299 +0.5% | $399,300 -2.4% |
| 2009 | $7,261 | $409,300 |
| 2008 | $7,261 +8.8% | $409,300 |
| 2006 | $6,676 | $409,300 |
Find assessor info on the county website
Monthly payment
Est. payment
Payment breakdown
Explore the cost of this home by adjusting the details. Changes won't be saved.Climate risks
Neighborhood: Stroudwater
Similar homes
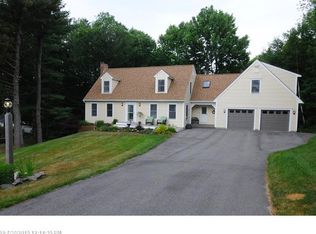
- $950,0004 bd4 ba3.2k sqft205 Woodford Street, Portland, ME 04103Active
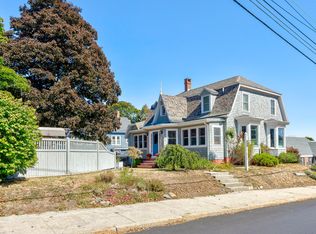
 MLS ID #1680727, Town & Shore Real Estate. Maine Listings
 - $899,9004 bd3 ba3.5k sqft43 Alice Court, Portland, ME 04103Active
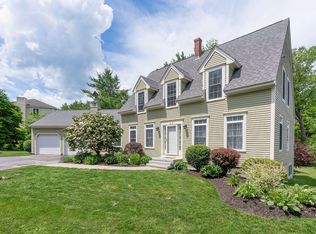 MLS ID #1669214, Harborview Properties, Inc.. Maine Listings
 - $640,0003 bd3 ba2k sqft51 Old Mast Road, Portland, ME 04102Active
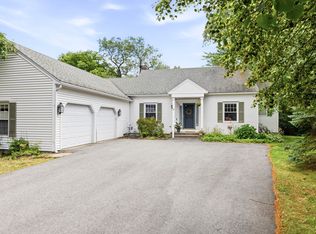 MLS ID #1672360, Town & Shore Real Estate. Maine Listings
 - $945,0005 bd4 ba2.6k sqft75 Carleton Street, Portland, ME 04102Active
 MLS ID #1663851, Maine Real Estate Co. Maine Listings
 - $725,0003 bd2 ba2.4k sqft52 Wellwood Road, Portland, ME 04103ActiveMLS ID #1684211, Waypoint Brokers Collective. Maine Listings
- $899,0004 bd3 ba3.2k sqft10 Grist Mill Road, Falmouth, ME 04105ActiveMLS ID #1680844, Real Broker. Maine Listings
- $924,9954 bd3 ba2.3k sqft4 Pleasant Hill Road, Falmouth, ME 04105ActiveMLS ID #1674017, Rockstar Real Estate. Maine Listings
- $879,5005 bd4 ba4.8k sqft114 County Road, Gorham, ME 04038ActiveMLS ID #1678290, The Moulton Group Real Estate Brokering and Appraising. Maine Listings
- $949,0003 bd3 ba2.4k sqft26 Hannaford Cove Road, Cape Elizabeth, ME 04107ActiveMLS ID #1677837, Portside Real Estate Group. Maine Listings
- $729,5004 bd3 ba3.4k sqft117 Mclellan Road, Gorham, ME 04038ActiveMLS ID #1660165, Keller Williams Realty. Maine Listings
- $925,0004 bd3 ba3.4k sqft51 Oldfield Road, Yarmouth, ME 04096ActiveMLS ID #1671212, RE/MAX By The Bay. Maine Listings
- $849,0003 bd3 ba2.6k sqft20 Winnocks Neck Road, Scarborough, ME 04074ActiveMLS ID #1680951, Keller Williams Realty. Maine Listings
- $1,295,0004 bd3 ba3.7k sqft4 Greenview Drive, Cape Elizabeth, ME 04107ActiveMLS ID #1683444, Keller Williams Realty. Maine Listings
- $1,290,0005 bd6 ba3k sqft25 Bramhall Street, Portland, ME 04102ActiveMLS ID #1679803, Vitalius Real Estate Group, LLC. Maine Listings
- $799,0004 bd3 ba3.1k sqft6 Settlers Way, Gorham, ME 04038ActiveMLS ID #1676117, Century 21 First Choice Realty. Maine Listings
- $750,0005 bd4 ba3k sqft174 Curtis Road, Portland, ME 04103ActiveMLS ID #1672991, Signature Homes Real Estate Group, LLC. Maine Listings
- $630,0003 bd2 ba2k sqft2 Colchester Drive, South Portland, ME 04106ActiveMLS ID #1683320, Keller Williams Realty. Maine Listings
- $725,0003 bd3 ba3.4k sqft404 Ocean Street, South Portland, ME 04106ActiveMLS ID #1673336, Coastal Pine Real Estate, LLC. Maine Listings
- $799,0003 bd2 ba2.2k sqft58 Fickett Street, South Portland, ME 04106ActiveMLS ID #1680465, Keller Williams Realty. Maine Listings
- $799,0004 bd2 ba2.1k sqft850 Washington Avenue, Portland, ME 04103ActiveMLS ID #1665928, Keller Williams Realty. Maine Listings
