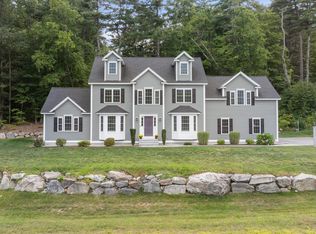
Welcome to 114 Fox Run Road, an impressive Bolton residence offering nearly 5,900 square feet of beautifully appointed living space on approximately 1.66 acres. With five bedrooms, generous entertaining spaces and a three-car garage, this exceptional property combines timeless New England appeal with the peace of mind of significant recent improvements.Since 2025, the home has undergone an extensive refresh, including a brand-new roof, new boiler and water heater, new garage doors, freshly painted exterior and a completely repainted interior—major investments that allow the next owner to move in and enjoy the home from day one.Inside, spacious, light-filled rooms provide an ideal balance of comfortable everyday living and sophisticated entertaining. The expansive floor plan offers wonderful flexibility for gatherings, working from home and hosting overnight guests.The outdoor living spaces are equally impressive. Set on beautifully landscaped grounds, the property features an outdoor kitchen and patio, fireplace, and gazebo, creating a private setting for summer entertaining, crisp fall evenings and year-round enjoyment.Located in one of Bolton’s desirable residential settings, 114 Fox Run Road offers the rare combination of space, privacy, substantial recent upgrades and exceptional indoor-outdoor living.Beautifully refreshed, thoughtfully updated and truly move-in ready—this is a home where the major work has already been done.
For sale
Price cut: $100K (9/17)
$1,550,000
114 Fox Run Rd, Bolton, MA 01740
5beds
5,973sqft
Single Family Residence
Built in 2001
1.66 Acres Lot
$1,512,300 Zestimate®
$260/sqft
$-- HOA
What's special
Three-car garageBeautifully landscaped groundsFive bedroomsSpacious light-filled roomsGenerous entertaining spacesOutdoor kitchen and patioExpansive floor plan
- 59 days
- 739
- 50
Zillow last checked:
Listing updated:
Listed by:
Heather Burke 774-922-0744,
Kinlin Grover Compass 508-548-6611
Source: MLS PIN,MLS#: 73567553
Facts & features
Interior
Bedrooms & bathrooms
- Bedrooms: 5
- Bathrooms: 5
- Full bathrooms: 3
- 1/2 bathrooms: 2
Heating
- Forced Air, Oil
Cooling
- Central Air
Appliances
- Included: Gas Water Heater, Range, Dishwasher, Microwave, Refrigerator
- Laundry: Gas Dryer Hookup
Features
- Central Vacuum
- Flooring: Wood, Tile
- Doors: Storm Door(s)
- Windows: Insulated Windows
- Basement: Full
- Number of fireplaces: 3
Interior area
- Total structure area: 5,973
- Total interior livable area: 5,973 sqft
- Finished area above ground: 5,173
- Finished area below ground: 800
Video & virtual tour
Property
Parking
- Total spaces: 9
- Parking features: Attached, Off Street
- Attached garage spaces: 3
- Uncovered spaces: 6
Features
- Patio & porch: Patio, Enclosed
- Exterior features: Patio, Patio - Enclosed, Fenced Yard
- Fencing: Fenced
Lot
- Size: 1.66 Acres
- Features: Wooded
Details
- Parcel number: M:006B B:0000 L:0126,1472048
- Zoning: R1
Construction
Type & style
- Home type: SingleFamily
- Architectural style: Colonial
- Property subtype: Single Family Residence
Materials
- Frame
- Foundation: Concrete Perimeter
- Roof: Shingle
Condition
- Year built: 2001
Utilities & green energy
- Electric: 220 Volts
- Sewer: Private Sewer
- Water: Private
- Utilities for property: for Gas Range, for Gas Dryer
Community & HOA
Community
- Features: Shopping, Golf, House of Worship
HOA
- Has HOA: No
Location
- Region: Bolton
Financial & listing details
- Price per square foot: $260/sqft
- Tax assessed value: $1,316,200
- Annual tax amount: $21,875
- Date on market: 8/23/2026
- Exclusions: See Attached For Exlusions
Estimated market value
$1,512,300
$1.44M - $1.59M
$6,340/mo
Price history
| Date | Event | Price |
|---|---|---|
| 10/21/2026 | Listed for sale | $1,550,000$260/sqft |
Source: MLS PIN #73567553 Report a problem | ||
| 10/14/2026 | Contingent | $1,550,000$260/sqft |
Source: MLS PIN #73567553 Report a problem | ||
| 9/17/2026 | Price change | $1,550,000-6.1%$260/sqft |
Source: MLS PIN #73567553 Report a problem | ||
| 8/24/2026 | Listed for sale | $1,650,000+17.9%$276/sqft |
Source: MLS PIN #73567553 Report a problem | ||
| 10/17/2025 | Sold | $1,400,000-6%$234/sqft |
Source: MLS PIN #73407589 Report a problem | ||
| 9/28/2025 | Contingent | $1,490,000$249/sqft |
Source: MLS PIN #73407589 Report a problem | ||
| 9/1/2025 | Price change | $1,490,000-6%$249/sqft |
Source: MLS PIN #73407589 Report a problem | ||
| 8/3/2025 | Price change | $1,585,000-3.1%$265/sqft |
Source: MLS PIN #73407589 Report a problem | ||
| 7/22/2025 | Listed for sale | $1,635,000+67%$274/sqft |
Source: MLS PIN #73407589 Report a problem | ||
| 12/6/2019 | Sold | $979,000+15.2%$164/sqft |
Source: Agent Provided Report a problem | ||
| 1/29/2010 | Sold | $850,000-5.6%$142/sqft |
Source: Public Record Report a problem | ||
| 10/3/2009 | Price change | $900,000-5.3%$151/sqft |
Source: Eileen Fitzpatrick #70951763 Report a problem | ||
| 7/25/2009 | Listed for sale | $950,000-13.6%$159/sqft |
Source: Eileen Fitzpatrick #70951763 Report a problem | ||
| 5/21/2001 | Sold | $1,100,000+547.1%$184/sqft |
Source: Public Record Report a problem | ||
| 4/4/2000 | Sold | $170,000$28/sqft |
Source: Public Record Report a problem | ||
Public tax history
| Year | Property taxes | Tax assessment |
|---|---|---|
| 2025 | $21,875 +2.8% | $1,316,200 +0.6% |
| 2024 | $21,271 +5.5% | $1,308,200 +13.6% |
| 2023 | $20,160 +1.3% | $1,152,000 +15.1% |
| 2022 | $19,894 +4.9% | $1,001,200 +10.1% |
| 2021 | $18,962 +4.5% | $909,000 +2.2% |
| 2020 | $18,143 -0.4% | $889,800 |
| 2019 | $18,214 -2% | $889,800 -1% |
| 2018 | $18,577 +3.8% | $899,200 +6.5% |
| 2017 | $17,903 -1.5% | $844,500 -2.8% |
| 2016 | $18,167 +8.7% | $868,800 +9.1% |
| 2015 | $16,708 -1.6% | $796,400 -0.6% |
| 2014 | $16,985 +1.1% | $801,200 -0.1% |
| 2013 | $16,806 +4.9% | $801,800 -1% |
| 2012 | $16,014 -9.2% | $809,600 -10.9% |
| 2011 | $17,639 +3.9% | $908,300 -5.8% |
| 2010 | $16,973 +7.9% | $963,800 -2.5% |
| 2009 | $15,730 +8.2% | $988,700 +2.4% |
| 2008 | $14,534 +2.6% | $965,700 -4.2% |
| 2007 | $14,167 +1.5% | $1,007,600 -2.1% |
| 2006 | $13,957 -8.3% | $1,029,300 -5.5% |
| 2005 | $15,212 +5.5% | $1,088,900 |
| 2004 | $14,417 +4.5% | $1,088,900 +0.4% |
| 2003 | $13,790 +360% | $1,084,100 +480.4% |
| 2001 | $2,998 | $186,800 |
Find assessor info on the county website
Monthly payment
Est. payment
Payment breakdown
Explore the cost of this home by adjusting the details. Changes won't be saved.Climate risks
Neighborhood: 01740
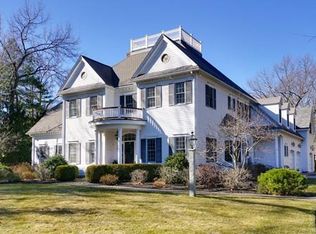
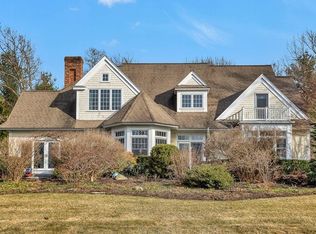
Similar homes
- $1,500,0005 bd6 ba5.9k sqft25 Collins Rd, Berlin, MA 01503For Sale
 MLS ID #73502295, The Macchi Group, William Raveis R.E. & Home Services. MLS PIN
 - $950,0004 bd3 ba3.2k sqft149 Nourse Rd, Bolton, MA 01740For Sale
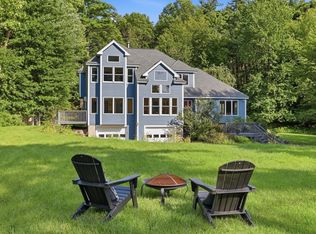 MLS ID #73579005, Kotlarz Group, Keller Williams Realty Boston Northwest. MLS PIN
 - $950,0004 bd3 ba3.3k sqft68 Quaker Ln, Bolton, MA 01740For Sale
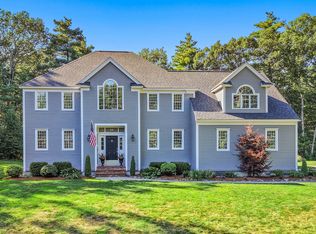 MLS ID #73578922, Amy Balewicz Homes, Keller Williams Realty Boston Northwest. MLS PIN
 - $1,125,0005 bd3 ba3.5k sqft14 Houghton Farm Ln, Bolton, MA 01740For Sale
 MLS ID #73568995, Kay Reed, Keller Williams Pinnacle MetroWest. MLS PIN
