Enjoy a rare mix of privacy and tranquility in a welcoming neighborhood setting, in this updated Contemporary Colonial. There's room for everyone in this spacious home! The Living Room glows with natural light from oversized windows, while the step-down Family Room features a wood burning fireplace and 2 sets of French Doors to both the deck and screened porch. An Eat-in Kitchen, elegant Dining Room, Home Office with built-ins, oversized Mudroom with Laundry, Full Bathroom and gracious Front Foyer complete the 1st floor. Upstairs, 3 family bedrooms all have hardwood floors and generous closets, plus an updated family bath. You'll love the Primary Bedroom Suite, which features a spacious bathroom with a soaking tub and oversized shower, 2 Walk-in Closets, Cathedral ceilings, hardwood floors, and a separate space ideal for an office or hobby room. There is over 1600 sqft in the unfinished Lower Level, offering room for future expansion. Set on nearly an acre of lush, mature plantings and rolling lawn, this special home is made for outdoor play and gatherings, and the 3-Car Garage is a bonus! Located near the Historic Center of Acton, the Arboretum, Shopping/Dining, major Commuting Routes and Acton Public Schools, this quiet neighborhood enjoys a premier location in the desirable town of Acton.
For sale
$1,425,000
8 Larch Rd, Acton, MA 01720
4beds
4,002sqft
Single Family Residence
Built in 1992
0.93 Acres Lot
$1,395,000 Zestimate®
$356/sqft
$-- HOA
What's special
Wood burning fireplaceStep-down family roomEat-in kitchenHardwood floorsCathedral ceilingsOversized mudroom with laundryUpdated family bath
- 1 day
- 377
- 37
Zillow last checked:
Listing updated:
Listed by:
Evarts + McLean Group 617-429-2570,
Compass 351-207-1153
Source: MLS PIN,MLS#: 73591060
Facts & features
Interior
Bedrooms & bathrooms
- Bedrooms: 4
- Bathrooms: 3
- Full bathrooms: 3
Primary bedroom
- Features: Bathroom - Full, Cathedral Ceiling(s), Ceiling Fan(s), Walk-In Closet(s), Cedar Closet(s), Flooring - Hardwood, Window(s) - Bay/Bow/Box
- Level: Second
Bedroom 2
- Features: Closet, Flooring - Hardwood
- Level: Second
Bedroom 3
- Features: Walk-In Closet(s), Flooring - Hardwood
- Level: Second
Bedroom 4
- Features: Walk-In Closet(s), Flooring - Hardwood
- Level: Second
Primary bathroom
- Features: Yes
Bathroom 1
- Features: Bathroom - Full, Bathroom - Double Vanity/Sink, Bathroom - Tiled With Shower Stall, Bathroom - Tiled With Tub, Flooring - Stone/Ceramic Tile, Window(s) - Picture, Countertops - Stone/Granite/Solid, Jacuzzi / Whirlpool Soaking Tub, Double Vanity, Recessed Lighting, Lighting - Pendant, Soaking Tub
- Level: Second
Bathroom 2
- Features: Bathroom - Full, Bathroom - Double Vanity/Sink, Bathroom - With Tub & Shower, Closet - Linen, Flooring - Stone/Ceramic Tile, Double Vanity, Lighting - Sconce
- Level: Second
Bathroom 3
- Features: Bathroom - Full, Bathroom - With Shower Stall, Flooring - Stone/Ceramic Tile
- Level: First
Dining room
- Features: Flooring - Hardwood, Window(s) - Bay/Bow/Box, French Doors, Lighting - Overhead, Beadboard, Crown Molding, Decorative Molding
- Level: Main,First
Family room
- Features: Flooring - Hardwood, Balcony / Deck, French Doors, Deck - Exterior, Exterior Access, Open Floorplan, Recessed Lighting, Lighting - Overhead
- Level: Main,First
Kitchen
- Features: Closet, Flooring - Stone/Ceramic Tile, Dining Area, Pantry, Countertops - Stone/Granite/Solid, Kitchen Island, Breakfast Bar / Nook, Open Floorplan, Recessed Lighting, Wine Chiller, Gas Stove, Lighting - Pendant, Lighting - Overhead
- Level: Main,First
Living room
- Features: Cathedral Ceiling(s), Flooring - Hardwood, Window(s) - Picture, French Doors, Cable Hookup, High Speed Internet Hookup, Lighting - Overhead, Decorative Molding
- Level: Main,First
Heating
- Central, Forced Air, Natural Gas
Cooling
- Central Air
Appliances
- Included: Gas Water Heater, Oven, Dishwasher, Microwave, Range, Refrigerator, Freezer, Washer, Dryer, Water Treatment, ENERGY STAR Qualified Refrigerator, Wine Refrigerator, ENERGY STAR Qualified Dishwasher, ENERGY STAR Qualified Washer, Vacuum System, Cooktop, Plumbed For Ice Maker
- Laundry: Flooring - Stone/Ceramic Tile, Main Level, Electric Dryer Hookup, Exterior Access, Laundry Chute, Washer Hookup, Lighting - Overhead, First Floor
Features
- WaterSense Fixture(s), Central Vacuum, Laundry Chute, High Speed Internet
- Flooring: Wood, Tile
- Doors: Insulated Doors, Storm Door(s), French Doors
- Windows: Insulated Windows, Screens
- Basement: Full,Interior Entry,Bulkhead,Radon Remediation System,Concrete,Unfinished
- Number of fireplaces: 1
- Fireplace features: Family Room
Interior area
- Total structure area: 4,002
- Total interior livable area: 4,002 sqft
- Finished area above ground: 4,002
Property
Parking
- Total spaces: 11
- Parking features: Attached, Garage Faces Side, Paved Drive, Off Street
- Attached garage spaces: 3
- Uncovered spaces: 8
Features
- Patio & porch: Porch, Screened, Deck, Deck - Wood
- Exterior features: Porch, Porch - Screened, Deck, Deck - Wood, Rain Gutters, Professional Landscaping, Sprinkler System, Screens
Lot
- Size: 0.93 Acres
- Features: Corner Lot, Gentle Sloping
Details
- Parcel number: 308189
- Zoning: R-4
Construction
Type & style
- Home type: SingleFamily
- Architectural style: Colonial,Contemporary
- Property subtype: Single Family Residence
Materials
- Frame
- Foundation: Concrete Perimeter
- Roof: Shingle
Condition
- Year built: 1992
Utilities & green energy
- Electric: Generator, 200+ Amp Service, Generator Connection
- Sewer: Private Sewer
- Water: Public
- Utilities for property: for Gas Range, for Electric Oven, for Electric Dryer, Washer Hookup, Icemaker Connection, Generator Connection
Green energy
- Energy efficient items: Thermostat
Community & HOA
Community
- Features: Public Transportation, Shopping, Pool, Tennis Court(s), Park, Walk/Jog Trails, Stable(s), Golf, Medical Facility, Bike Path, Conservation Area, Highway Access, House of Worship, Private School, Public School, T-Station, University
- Security: Security System
HOA
- Has HOA: No
Location
- Region: Acton
Financial & listing details
- Price per square foot: $356/sqft
- Tax assessed value: $1,180,000
- Annual tax amount: $19,155
- Date on market: 10/15/2026
- Exclusions: Generator Is Excluded, Hookup To Natural Gas Stays.
Estimated market value
$1,395,000
$1.33M - $1.46M
$5,877/mo
Price history
| Date | Event | Price |
|---|---|---|
| 10/15/2026 | Listed for sale | $1,425,000+58.3%$356/sqft |
Source: MLS PIN #73591060 Report a problem | ||
| 5/28/2020 | Sold | $900,000-2.7%$225/sqft |
Source: Public Record Report a problem | ||
| 4/4/2020 | Pending sale | $925,000$231/sqft |
Source: Coldwell Banker Residential Brokerage - Concord - 11 Main St #72639349 Report a problem | ||
| 3/31/2020 | Listed for sale | $925,000$231/sqft |
Source: Coldwell Banker Residential Brokerage - Concord #72639349 Report a problem | ||
| 1/19/2020 | Listing removed | $925,000$231/sqft |
Source: Coldwell Banker Residential Brokerage - Arlington #72584325 Report a problem | ||
| 10/24/2019 | Listed for sale | $925,000+12.9%$231/sqft |
Source: Coldwell Banker Residential Brokerage - Arlington #72584325 Report a problem | ||
| 3/9/2012 | Listing removed | $819,000$205/sqft |
Source: Visual Tour #71267252 Report a problem | ||
| 2/7/2012 | Listed for sale | $819,000+5.7%$205/sqft |
Source: Visual Tour #71267252 Report a problem | ||
| 11/18/2011 | Sold | $775,000+0.8%$194/sqft |
Source: Public Record Report a problem | ||
| 9/18/2011 | Price change | $769,000-2.5%$192/sqft |
Source: William Raveis Real Estate #71267252 Report a problem | ||
| 8/7/2011 | Price change | $789,000-3.7%$197/sqft |
Source: William Raveis Real Estate #71267252 Report a problem | ||
| 7/28/2011 | Listed for sale | $819,000+1.1%$205/sqft |
Source: William Raveis Real Estate #71267252 Report a problem | ||
| 6/29/2007 | Sold | $810,000$202/sqft |
Source: Public Record Report a problem | ||
Public tax history
| Year | Property taxes | Tax assessment |
|---|---|---|
| 2025 | $20,820 +6.8% | $1,214,000 +3.8% |
| 2024 | $19,492 -1.5% | $1,169,300 +3.8% |
| 2023 | $19,788 +9% | $1,126,900 +20.8% |
| 2022 | $18,151 +9.1% | $933,200 +13.5% |
| 2021 | $16,633 +0.9% | $822,200 -4% |
| 2020 | $16,477 -10.4% | $856,400 -9.8% |
| 2019 | $18,390 +7% | $949,400 +7.1% |
| 2018 | $17,180 +4.1% | $886,500 +2.4% |
| 2017 | $16,496 +7.6% | $865,500 +8.6% |
| 2016 | $15,332 -0.5% | $797,300 -1.5% |
| 2015 | $15,415 +2.7% | $809,200 +4.9% |
| 2014 | $15,008 +1.8% | $771,600 |
| 2013 | $14,738 +3.8% | $771,600 +0.8% |
| 2012 | $14,202 +0.5% | $765,600 -2% |
| 2011 | $14,130 +5.6% | $781,500 |
| 2010 | $13,379 +2.4% | $781,500 -1.1% |
| 2009 | $13,062 +9.5% | $790,200 +1.9% |
| 2008 | $11,932 -2.7% | $775,300 -7.5% |
| 2007 | $12,257 -7.9% | $838,400 -8.2% |
| 2006 | $13,314 +8.1% | $913,200 +2.4% |
| 2005 | $12,313 +9% | $891,600 +10.7% |
| 2004 | $11,301 +11.7% | $805,500 +7.8% |
| 2003 | $10,120 +2.5% | $746,900 +14.3% |
| 2002 | $9,870 +8.3% | $653,200 +31.2% |
| 1998 | $9,113 | $497,700 |
Find assessor info on the county website
Monthly payment
Est. payment
Payment breakdown
Explore the cost of this home by adjusting the details. Changes won't be saved.Climate risks
Neighborhood: 01720
Nearby schools
Schools provided by the listing agent
- Elementary: Boardwalk
- Middle: Acton-Boxborough Regional
- High: Acton-Boxborough Regional
Source: MLS PIN. This data may not be complete. We recommend contacting the local school district to confirm school assignments for this home.
Similar homes
- $1,525,0004 bd4 ba4k sqft88 Esterbrook Rd, Acton, MA 01720For Sale
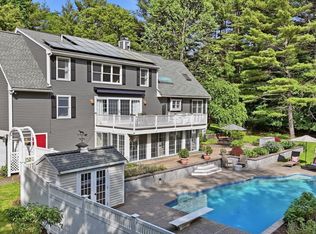 MLS ID #73578320, Team Suzanne and Company, Compass. MLS PIN
 - $1,395,0004 bd4 ba3.6k sqft7 Proctor St, Acton, MA 01720For Sale
 MLS ID #73525168, The Rita and Erica Group, Barrett Sotheby's International Realty. MLS PIN
 - $1,395,0004 bd5 ba5k sqft491 Main St, Acton, MA 01720For Sale
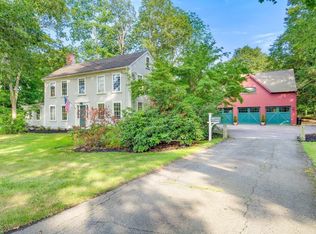 MLS ID #73344415, The Zur Attias Team, The Attias Group, LLC. MLS PIN
 - $1,195,0004 bd3 ba3.8k sqft525 Old Harvard Rd, Boxboro, MA 01719For Sale
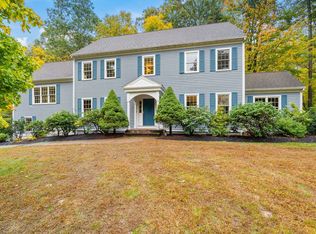 MLS ID #73591355, Amy Balewicz Homes, Keller Williams Realty Boston Northwest. MLS PIN
