Welcome home to this charming 2 story traditional home featuring 4BR/2.5BA w/office & bonus/loft. Thoughtfully designed w/bright, open floor plan that's perfect for both everyday living & entertaining. The main family room flows seamlessly into the Gourmet kitchen w/granite counter tops & breakfast bar. Main floor oversized primary suite w/double vanities, soaking tub & walk-in closet. Hardwood floors & crown molding downstairs. Generously sized secondary bedrooms upstairs w/ample closet space. Private fenced in backyard w/covered patio & fire pit. Ideally situated across the street from a beautiful park & greenway access. Don't miss your opportunity to own a home this home!
For sale
Price cut: $5K (10/1)
$544,900
114 Green Rock Rd, Madison, AL 35758
4beds
2,921sqft
Single Family Residence
Built in ----
8,100 Square Feet Lot
$-- Zestimate®
$187/sqft
$21/mo HOA
What's special
Private fenced in backyardSoaking tubDouble vanitiesWalk-in closetBreakfast barHardwood floorsBright open floor plan
- 78 days
- 1,165
- 74
Zillow last checked:
Listing updated:
Listed by:
Kyong Roberts 256-797-1388,
KW Huntsville
Source: ValleyMLS,MLS#: 21923970
Facts & features
Interior
Bedrooms & bathrooms
- Bedrooms: 4
- Bathrooms: 3
- Full bathrooms: 2
- 1/2 bathrooms: 1
Rooms
- Room types: Foyer, Master Bedroom, Living Room, Bedroom 2, Dining Room, Bedroom 3, Kitchen, Bedroom 4, Family Room, Breakfast, Bonus Room, Office/Study, Glabath, Laundry, Loft, Bathroom 2, Bath:Powder1/2
Primary bedroom
- Features: 9’ Ceiling, Ceiling Fan(s), Crown Molding, Carpet, Recessed Lighting
- Level: First
- Area: 204
- Dimensions: 12 x 17
Bedroom 2
- Features: 9’ Ceiling, Ceiling Fan(s), Carpet, Smooth Ceiling
- Level: Second
- Area: 168
- Dimensions: 12 x 14
Bedroom 3
- Features: Ceiling Fan(s), Carpet, Smooth Ceiling
- Level: Second
- Area: 156
- Dimensions: 12 x 13
Bedroom 4
- Features: 9’ Ceiling, Ceiling Fan(s), Carpet, Smooth Ceiling
- Level: Second
- Area: 182
- Dimensions: 13 x 14
Kitchen
- Features: 10’ + Ceiling, Crown Molding, Eat-in Kitchen, Granite Counters, Kitchen Island, Recessed Lighting, Smooth Ceiling, Sol Sur Cntrtop, Wood Floor
- Level: First
- Area: 234
- Dimensions: 13 x 18
Living room
- Features: 12’ Ceiling, Ceiling Fan(s), Crown Molding, Fireplace, Smooth Ceiling
- Level: First
- Area: 493
- Dimensions: 17 x 29
Office
- Features: 9’ Ceiling, Smooth Ceiling, Wood Floor
- Level: First
- Area: 130
- Dimensions: 10 x 13
Loft
- Features: 9’ Ceiling, Ceiling Fan(s), Carpet, Smooth Ceiling
- Level: Second
- Area: 196
- Dimensions: 14 x 14
Heating
- Central 2
Cooling
- Central 2
Appliances
- Included: Range, Dishwasher, Microwave, Gas Cooktop
Features
- Open Floorplan
- Has basement: No
- Number of fireplaces: 1
- Fireplace features: Gas Log, One
Interior area
- Total interior livable area: 2,921 sqft
Property
Parking
- Parking features: Garage-Two Car, Garage Faces Side, Driveway-Concrete
Features
- Levels: Two
- Stories: 2
- Exterior features: Curb/Gutters
Lot
- Size: 8,100 Square Feet
- Dimensions: 135 x 60
Details
- Parcel number: 1604180000007093
Construction
Type & style
- Home type: SingleFamily
- Architectural style: Traditional
- Property subtype: Single Family Residence
Materials
- Foundation: Slab
Condition
- New construction: No
Utilities & green energy
- Sewer: Public Sewer
- Water: Public
Community & HOA
Community
- Features: Curbs
- Subdivision: Palmer Place
HOA
- Has HOA: Yes
- Amenities included: Common Grounds
- Services included: Common Grounds
- HOA fee: $250 annually
- HOA name: Palmer Place
Location
- Region: Madison
Financial & listing details
- Price per square foot: $187/sqft
- Tax assessed value: $395,600
- Annual tax amount: $2,711
- Date on market: 7/16/2026
Estimated market value
Not available
Estimated sales range
Not available
Not available
Price history
| Date | Event | Price |
|---|---|---|
| 10/1/2026 | Price change | $544,900-0.9%$187/sqft |
Source:  ValleyMLS #21923970 Report a problem ValleyMLS #21923970 Report a problem | ||
| 7/16/2026 | Listed for sale | $549,900+88.7%$188/sqft |
Source: ValleyMLS #21923970 Report a problem | ||
| 3/9/2015 | Sold | $291,397+530.7%$100/sqft |
Source: Public Record Report a problem | ||
| 11/6/2014 | Sold | $46,200$16/sqft |
Source: Public Record Report a problem | ||
Public tax history
| Year | Property taxes | Tax assessment |
|---|---|---|
| 2025 | $2,711 +5.3% | $39,560 +5.3% |
| 2024 | $2,574 +1.8% | $37,580 +1.8% |
| 2023 | $2,528 +4.2% | $36,920 +4.2% |
| 2022 | $2,425 +8.4% | $35,440 +8.2% |
| 2021 | $2,237 +12.9% | $32,740 +12.7% |
| 2020 | $1,982 +21.4% | $29,060 |
| 2019 | $1,633 | $29,060 +0.4% |
| 2018 | $1,633 +0.4% | $28,940 |
| 2017 | $1,626 | $28,940 |
| 2016 | $1,626 | $28,940 +382.3% |
| 2015 | $1,626 +371.3% | $6,000 |
| 2014 | $345 | $6,000 |
Find assessor info on the county website
Monthly payment
Est. payment
Payment breakdown
Explore the cost of this home by adjusting the details. Changes won't be saved.Climate risks
Neighborhood: 35758
Nearby schools
Schools provided by the listing agent
- Elementary: Madison Elementary
- Middle: Journey Middle School
- High: Jamesclemens
Source: ValleyMLS. This data may not be complete. We recommend contacting the local school district to confirm school assignments for this home.

Similar homes
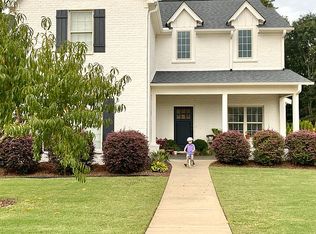
- $560,0005 bd3 ba3.2k sqft107 Spotted Fawn Rd, Madison, AL 35758For Sale
 MLS ID #21930496, Nancy Smith. ValleyMLS
 - $515,0004 bd3 ba2.6k sqft111 Lansdowne Dr, Madison, AL 35758For Sale
 MLS ID #21929988, Gretchen Broadway. ValleyMLS
 - $530,0004 bd3 ba2.8k sqft122 Merrimack Ct, Madison, AL 35758For Sale
 MLS ID #21928634, Jessica Nuckols. ValleyMLS
 - $419,9004 bd2 ba2.4k sqft225 Mill Rd, Madison, AL 35758For Sale
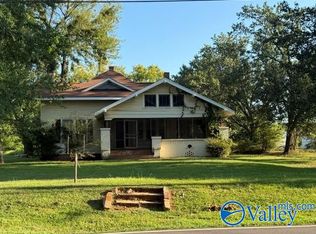 MLS ID #21930367, Opie Balch. ValleyMLS
