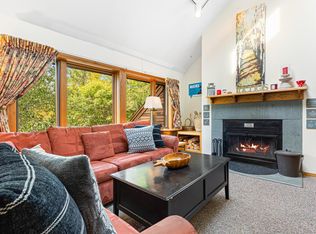
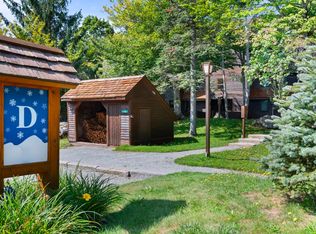
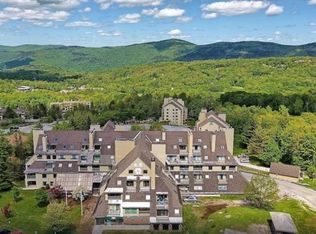
Move right into this turnkey condo near the slopes. Enjoy the best of mountain living in this beautifully updated, fully furnished and equipped two-bedroom, two-full-bath condo. Ideally situated in a convenient ground-floor, end-unit location, this home offers easy access, convenient parking, and a comfortable layout designed for both relaxing getaways and year-round enjoyment. The condo has been freshly painted and features brand-new luxury vinyl plank flooring throughout, creating a fresh, modern feel. Additional conveniences include an in-unit washer and dryer, a cozy wood-burning fireplace, and a private outdoor storage locker, perfect for keeping skis, snowboards, and other seasonal gear organized. Located close to the ski home trail, the property makes getting to and from the mountain easy. During winter weekends and holidays, take advantage of convenient shuttle service to and from the mountain. The extensive association amenities make this an exceptional four-season retreat. Enjoy an indoor pool, sauna, fitness equipment, locker room, large outdoor year-round hot tub, and tennis courts. Move-in ready and available immediately, this is a fantastic opportunity to own a fully furnished mountain condo with everything you need for comfortable year-round living or a vacation getaway.
Active under contract
Listed by: Prestige Real Estate of Killington • Heidi Bomengen
$510,000
114 High Ridge Road #C9, Killington, VT 05751
2beds
1,010sqft
Condominium
Built in 1985
-- sqft lot
$510,400 Zestimate®
$505/sqft
$-- HOA
What's special
Cozy wood-burning fireplaceIndoor poolTennis courtsIn-unit washer and dryerPrivate outdoor storage lockerFreshly paintedBeautifully updated
- 33 days
- 40
- 2
Zillow last checked:
Listing updated:
Listed by:
Heidi Bomengen,
Prestige Real Estate of Killington 802-422-3923
Source: PrimeMLS,MLS#: 5108454
Facts & features
Interior
Bedrooms & bathrooms
- Bedrooms: 2
- Bathrooms: 2
- Full bathrooms: 2
Heating
- Baseboard, Electric, Gas Heater
Cooling
- None
Appliances
- Included: Dishwasher, Dryer, Microwave, Electric Range, Refrigerator, Washer, Electric Water Heater
- Laundry: 1st Floor Laundry
Features
- Dining Area, Sauna
- Flooring: Tile, Vinyl, Vinyl Plank
- Windows: Window Treatments, Screens
- Has basement: No
- Number of fireplaces: 1
- Fireplace features: Fireplace Screens/Equip, Wood Burning, 1 Fireplace
- Furnished: Yes
Interior area
- Total structure area: 1,010
- Total interior livable area: 1,010 sqft
- Finished area above ground: 1,010
- Finished area below ground: 0
Property
Parking
- Parking features: Gravel
Features
- Levels: One
- Stories: 1
- Patio & porch: Covered Porch
- Exterior features: Trash, Deck, Tennis Court(s)
- Has spa: Yes
- Spa features: Bath, Heated
- Has view: Yes
- View description: Mountain(s)
Lot
- Features: Condo Development, Recreational, Trail/Near Trail, Wooded, Near Skiing
Details
- Parcel number: 58818512289
- Zoning description: Ski Village
- Special conditions: Standard
- Other equipment: Sprinkler System
Construction
Type & style
- Home type: Condo
- Architectural style: Contemporary
- Property subtype: Condominium
Materials
- Wood Frame, Wood Exterior
- Foundation: Concrete
- Roof: Wood Shingle
Condition
- New construction: No
- Year built: 1985
Utilities & green energy
- Electric: Circuit Breakers
- Sewer: Community, Septic Tank
- Utilities for property: Cable at Site, Propane
Community & HOA
HOA
- Amenities included: Maintenance Structure, Fitness Center, Master Insurance, Landscaping, Common Acreage, Spa/Hot Tub, Sauna, Snow Removal, Tennis Court(s), Trash Removal, Locker Rooms
- Services included: Cable TV, Maintenance Grounds, Plowing, Recreation, Sewer, Trash, Water, Condo Association Fee, Internet, Firewood
- Additional fee info: Fee: $801
Location
- Region: Killington
Financial & listing details
- Price per square foot: $505/sqft
- Tax assessed value: $147,500
- Date on market: 9/5/2026
- Road surface type: Gravel
Estimated market value
$510,400
$485,000 - $536,000
$1,957/mo
Price history
| Date | Event | Price |
|---|---|---|
| 9/5/2026 | Listed for sale | $510,000+74.7%$505/sqft |
Source:  PrimeMLS #5108454 Report a problem PrimeMLS #5108454 Report a problem | ||
| 5/21/2021 | Sold | $292,000+4.7%$289/sqft |
Source: PrimeMLS #4851157 Report a problem | ||
| 3/21/2021 | Contingent | $279,000$276/sqft |
Source: PrimeMLS #4851157 Report a problem | ||
| 3/17/2021 | Listed for sale | $279,000$276/sqft |
Source: PrimeMLS #4851157 Report a problem | ||
Public tax history
| Year | Property taxes | Tax assessment |
|---|---|---|
| 2024 | -- | $147,500 |
| 2023 | -- | $147,500 |
| 2022 | -- | $147,500 |
| 2021 | -- | $147,500 |
| 2020 | -- | $147,500 |
| 2019 | -- | $147,500 |
| 2018 | -- | $147,500 |
| 2017 | -- | $147,500 |
| 2016 | -- | $147,500 +9900% |
| 2015 | -- | $1,475 |
| 2014 | -- | $1,475 |
| 2013 | -- | $1,475 -29.8% |
| 2009 | -- | $2,100 |
Find assessor info on the county website
Monthly payment
Est. payment
Payment breakdown
Explore the cost of this home by adjusting the details. Changes won't be saved.Climate risks
Neighborhood: Killington Village
Similar homes
- $489,0002 bd2 ba1.1k sqftHigh Ridge, Killington, VT 05751Active
 MLS ID #5094949, Kaitlyn Hummel. PrimeMLS
 - $450,0001 bd2 ba927 sqftHighridge, Killington, VT 05751Active
 MLS ID #5108209, Katie McFadden. PrimeMLS
 - $444,5003 bd2 ba1.1k sqftMountain Green, Killington, VT 05751Active
 MLS ID #5025354, Derek Eisenberg. PrimeMLS
 - $659,0003 bd2 ba1.1k sqft293 Tanglewood Drive, Killington, VT 05751Active
 MLS ID #5109634, Nathan Mastroeni. PrimeMLS
