Welcome home to this beautifully updated Colonial with covered front porch and nestled on over half an acre in the heart of Catonsville's Stonewall Park neighborhood! Combining timeless charm, including arched interior entryways, with thoughtful modern updates like its beautiful bathrooms, this 4-bedroom, 1.5 bath home offers inviting living spaces, an incredible backyard, and a long list of recent improvements, leaving you with nothing to worry about! Step inside to discover two spacious living areas, each featuring its own cozy brick surround fireplace, providing the perfect setting for relaxing or entertaining. Main level remodeled powder room for your convenience. The kitchen had a large facelift in 2024 including but not limited to adding a kitchen island that opens to the main living areas, creating a bright and functional layout that flows seamlessly into the dedicated dining room, which features a charming bay window with beautiful wide-louvered shutters. Off the kitchen and living room space, a glass slider door leads to a covered deck with a ceiling fan and skylight. Outdoors is where this property truly shines! A walkway leads to your inground saltwater pool (2023 liner, 2024 heater added) with an adjacent charming gazebo and a new storage shed—perfect for storing pool and lawn equipment. Back inside, upstairs, you'll find four generously sized bedrooms with beautiful hardwood flooring and a fully remodeled bathroom (2024 with a tub/shower). The full unfinished basement offers abundant storage and endless possibilities for future finished living space along with a new Sump Pump. Additional updates include a new roof (2019), brand new 2024 HVAC system for year-round comfort (with a gas line added), remodeled bathrooms (2024), updated kitchen (2024), updated lighting (2024) and more, allowing you to move in with confidence. Conveniently located near Catonsville's shops, restaurants, parks, and commuter routes, this exceptional property offers the perfect combination of classic character, modern updates, and outdoor enjoyment.
Under contract
Price cut: $45K (9/23)
$530,000
114 Hillside Rd, Catonsville, MD 21228
4beds
1,658sqft
Single Family Residence
Built in 1969
0.53 Acres Lot
$530,600 Zestimate®
$320/sqft
$-- HOA
What's special
Cozy brick surround fireplaceOver half an acreBeautiful bathroomsCharming gazeboBeautifully updated colonialBright and functional layoutArched interior entryways
- 44 days
- 2,790
- 235
Zillow last checked:
Listing updated:
Listed by:
Christina Elliott 443-827-8195,
The KW Collective 4435741600,
Co-Listing Agent: Jessica Parker Bauer 410-274-2311,
The KW Collective
Source: Bright MLS,MLS#: MDBC2171922
Facts & features
Interior
Bedrooms & bathrooms
- Bedrooms: 4
- Bathrooms: 2
- Full bathrooms: 1
- 1/2 bathrooms: 1
- Main level bathrooms: 1
Basement
- Area: 660
Heating
- Central, Natural Gas
Cooling
- Central Air
Appliances
- Included: Microwave, Dishwasher, Disposal, Dryer, Exhaust Fan, Oven, Refrigerator, Stainless Steel Appliance(s), Washer, Water Heater, Electric Water Heater
- Laundry: In Basement
Features
- Bathroom - Tub Shower, Breakfast Area, Combination Dining/Living, Combination Kitchen/Dining, Dining Area, Family Room Off Kitchen, Kitchen Island, Recessed Lighting, Upgraded Countertops
- Flooring: Carpet, Hardwood, Laminate, Wood
- Windows: Bay/Bow, Window Treatments
- Basement: Connecting Stairway,Full,Sump Pump,Unfinished,Walk-Out Access,Windows
- Number of fireplaces: 2
- Fireplace features: Brick
Interior area
- Total structure area: 2,318
- Total interior livable area: 1,658 sqft
- Finished area above ground: 1,658
- Finished area below ground: 0
Property
Parking
- Parking features: Driveway
- Has uncovered spaces: Yes
Accessibility
- Accessibility features: None
Features
- Levels: Three
- Stories: 3
- Patio & porch: Porch
- Has private pool: Yes
- Pool features: Heated, Salt Water, Private
- Fencing: Wood
Lot
- Size: 0.53 Acres
- Dimensions: 1.00 x
- Features: Rear Yard, Wooded
Details
- Additional structures: Above Grade, Below Grade
- Parcel number: 04010119002200
- Zoning: RESIDENTIAL
- Special conditions: Standard
Construction
Type & style
- Home type: SingleFamily
- Architectural style: Colonial
- Property subtype: Single Family Residence
Materials
- Brick, Mixed, Vinyl Siding
- Foundation: Block
- Roof: Architectural Shingle
Condition
- Excellent
- New construction: No
- Year built: 1969
Utilities & green energy
- Sewer: Public Sewer
- Water: Public
Community & HOA
Community
- Subdivision: Stonewall Park
HOA
- Has HOA: No
Location
- Region: Catonsville
Financial & listing details
- Price per square foot: $320/sqft
- Tax assessed value: $436,900
- Annual tax amount: $4,926
- Date on market: 8/27/2026
- Listing agreement: Exclusive Agency
- Listing terms: Cash,FHA,Conventional,VA Loan
- Ownership: Fee Simple
Estimated market value
$530,600
$504,000 - $557,000
$3,156/mo
Price history
| Date | Event | Price |
|---|---|---|
| 9/25/2026 | Contingent | $530,000$320/sqft |
Source:  Bright MLS #MDBC2171922 Report a problem Bright MLS #MDBC2171922 Report a problem | ||
| 9/23/2026 | Price change | $530,000-7.8%$320/sqft |
Source: Bright MLS #MDBC2171922 Report a problem | ||
| 9/15/2026 | Price change | $575,000-4.2%$347/sqft |
Source: Bright MLS #MDBC2171922 Report a problem | ||
| 9/5/2026 | Listed for sale | $599,999$362/sqft |
Source: Bright MLS #MDBC2171922 Report a problem | ||
| 8/30/2026 | Contingent | $599,999$362/sqft |
Source: Bright MLS #MDBC2171922 Report a problem | ||
| 8/27/2026 | Listed for sale | $599,999+1.7%$362/sqft |
Source: Bright MLS #MDBC2171922 Report a problem | ||
| 11/19/2024 | Sold | $590,000+2.6%$356/sqft |
Source: Bright MLS #MDBC2111018 Report a problem | ||
| 11/1/2024 | Pending sale | $575,000$347/sqft |
Source:  Long & Foster Broker Feed #MDBC2111018 Report a problem Long & Foster Broker Feed #MDBC2111018 Report a problem | ||
| 10/31/2024 | Listed for sale | $575,000$347/sqft |
Source: Long & Foster Broker Feed #MDBC2111018 Report a problem | ||
Public tax history
| Year | Property taxes | Tax assessment |
|---|---|---|
| 2026 | $5,924 +7.1% | $436,900 +7.5% |
| 2025 | $5,531 +21.4% | $406,400 +8.1% |
| 2024 | $4,556 +2% | $375,900 +2% |
| 2023 | $4,467 +2% | $368,600 -1.9% |
| 2022 | $4,379 +2.1% | $375,900 +6.2% |
| 2021 | $4,290 +5.7% | $354,000 +5.7% |
| 2020 | $4,059 +6% | $334,900 -5.4% |
| 2019 | $3,828 +6.4% | $354,000 +19.3% |
| 2018 | $3,596 +0.5% | $296,700 +0.5% |
| 2017 | $3,578 +10% | $295,233 +0.5% |
| 2016 | $3,254 | $293,767 +0.5% |
| 2015 | $3,254 | $292,300 |
| 2014 | $3,254 | $292,300 |
| 2013 | -- | $292,300 -14.3% |
| 2012 | -- | $340,900 |
| 2011 | -- | $340,900 |
| 2010 | -- | $340,900 -12.1% |
| 2009 | -- | $387,770 +18.9% |
| 2008 | -- | $326,140 +23.3% |
| 2007 | -- | $264,510 +30.4% |
| 2006 | -- | $202,880 +6.1% |
| 2005 | -- | $191,156 +6.5% |
| 2004 | -- | $179,433 +7% |
| 2003 | -- | $167,710 +2.7% |
| 2002 | -- | $163,286 +2.8% |
| 2001 | -- | $158,863 |
Find assessor info on the county website
Monthly payment
Est. payment
Payment breakdown
Explore the cost of this home by adjusting the details. Changes won't be saved.Climate risks
Neighborhood: 21228
Nearby schools
Schools provided by the listing agent
- Elementary: Westchester
- Middle: Catonsville
- High: Catonsville
- District: Baltimore County Public Schools
Source: Bright MLS. This data may not be complete. We recommend contacting the local school district to confirm school assignments for this home.
Similar homes
- $539,0004 bd3 ba1.9k sqft1224 Pleasant Valley Dr, Catonsville, MD 21228For Sale
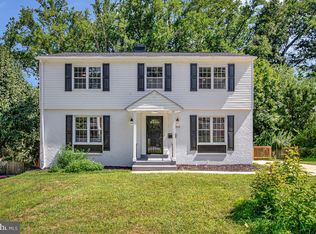
 MLS ID #MDBC2177078, JJ Legambi, Corner House Realty. Bright MLS
 - $490,0003 bd2 ba1.9k sqft2018 Rockwell Ave, Baltimore, MD 21228For Sale
 MLS ID #MDBC2172700, Kim Lally, EXP Realty, LLC. Bright MLS
 - $445,0003 bd3 ba2.4k sqft14 Arkla Ct, Catonsville, MD 21228For Sale
 MLS ID #MDBC2175354, Dawn Stewart, Berkshire Hathaway HomeServices PenFed Realty. Bright MLS
 - $399,9004 bd2 ba1.9k sqft1 Glenwood Ave, Baltimore, MD 21228For Sale
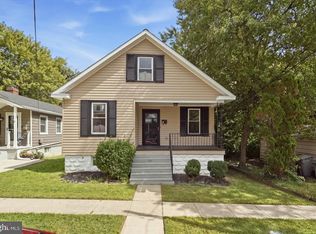 MLS ID #MDBC2176570, R.J. Breeden, Berkshire Hathaway HomeServices Homesale Realty. Bright MLS
 - $515,0004 bd3 ba2k sqft815 Branford Cir, Lutherville Timonium, MD 21093For SaleMLS ID #MDBC2177932, Lilly Stone, Cummings & Co. Realtors. Bright MLS
- $525,0003 bd2 ba1.8k sqft1206 Culvert Rd, Towson, MD 21286For SaleMLS ID #MDBC2177458, Catherine Miller, Monument Sotheby's International Realty. Bright MLS
- $559,9003 bd2 ba2k sqft9902 Evergreen Ave, Columbia, MD 21046For SaleMLS ID #MDHW2073542, Dan Borowy, Redfin Corp. Bright MLS
- $380,0003 bd3 ba1.8k sqft9 Oak Shadows Ct, Baltimore, MD 21228For SaleMLS ID #MDBC2177548, Jennifer Cernik, Monument Sotheby's International Realty. Bright MLS
- $525,0003 bd2 ba2.1k sqft6153 Forest Ln, Eldersburg, MD 21784For SaleMLS ID #MDCR2038214, Tammy Brill, RE/MAX Executive. Bright MLS
- $534,9005 bd3 ba2.4k sqft696 W Maple Rd, Linthicum, MD 21090For SaleMLS ID #MDAA2155988, Igor Maltsev, EXP Realty, LLC. Bright MLS
- $599,0003 bd3 ba2.2k sqft10124 Pasture Gate Ln, Columbia, MD 21044For SaleMLS ID #MDHW2072786, Paula Amaker, Keller Williams Realty Centre. Bright MLS
- $625,0003 bd2 ba1k sqft4921 Alice Ave, Ellicott City, MD 21043For SaleMLS ID #MDHW2073826, John Kantorski, Cummings & Co. Realtors. Bright MLS
- $429,9994 bd3 ba1.8k sqft9058 Meadow Heights Rd, Randallstown, MD 21133For SaleMLS ID #MDBC2173280, Louis Pope, Trademark Realty, Inc. Bright MLS
- $500,0005 bd2 ba1.8k sqft242 Cross Creek Dr, Glen Burnie, MD 21061For SaleMLS ID #MDAA2156588, Lauren Thomas, Compass. Bright MLS
- $559,9993 bd3 ba2.4k sqft6875 Bugledrum Way, Columbia, MD 21045For SaleMLS ID #MDHW2072460, Mary Win, Jason Mitchell Group. Bright MLS
- $524,9993 bd2 ba1.5k sqft16205 Frederick Rd, Woodbine, MD 21797For SaleMLS ID #MDHW2073258, Louis Pope, Trademark Realty, Inc. Bright MLS
- $515,0004 bd2 ba1.5k sqft571 Woodbine Ave, Baltimore, MD 21204For SaleMLS ID #MDBC2177724, Nate Young, Cummings & Co. Realtors. Bright MLS
- $400,0004 bd2 ba2.2k sqft1225 Greystone Rd, Baltimore, MD 21227For SaleMLS ID #MDBC2172342, Jojo Olaseha, United Real Estate Executives. Bright MLS
- $469,9004 bd3 ba2k sqft226 Gwynnbrook Ave, Owings Mills, MD 21117For SaleMLS ID #MDBC2169654, Noushin Hesselbein, Redfin Corp. Bright MLS
- $460,0004 bd4 ba2.2k sqft6207 Liberty Heights Ter, Baltimore, MD 21207For SaleMLS ID #MDBC2173520, Richard Owusu-Ansah, Samson Properties. Bright MLS
