This classic home is located in the heart of Country Club Estates within walking (or short golf cart ride) distance of the country club. Functional elegance would be the best lifestyle description depicting the planning and building of this home, constructed in a beautiful setting and gated for privacy. Built in 2014 by it's current owners, this two-story, southern traditional home offers 5032 square feet of living area with four bedrooms and four and one-half baths. The entrance foyer is lighted with an antique chandelier that once graced the Monteleone Hotel in New Orleans. The primary suite is located on the first floor as is the open gourmet kitchen, featuring a Thermador commercial size refrigerator, double ovens, an oversized marble island, double dishwashers plus a wine chiller and mini-fridge in the bar area. The family space opens to the kitchen and features a wood burning fireplace, with four sets of French doors opening onto the outdoor space. A butler's pantry runs between the kitchen and the formal dining room. The first floor also features a formal parlor, a dedicated office, large utility room and a half bath for guests. The flooring throughout the interior is comprised of white oak hardwood. The second floor, which is accessed by both the formal staircase and a second staircase from the garage entrance, consists of three bedrooms and three baths with a unique and sizable step down multi purpose space which could serve as a second family room, a media room, a kids (or man) cave, etc. Exterior amenities include a grand verandah with a wood burning fireplace and a mounted television. This back area is fenced for canine convenience. There is a triple car garage and a huge concrete apron with a space appropriated as a mini basketball court for the kids. All information contained herein is considered accurate, but buyers and their agent should verify with due diligence. Showing appointments available beginning Friday, 10/23.
Active
$1,575,000
114 Hillwood Rd, Mobile, AL 36608
4beds
5,032sqft
Single Family Residence, Residential
Built in 2014
0.37 Acres Lot
$1,494,100 Zestimate®
$313/sqft
$-- HOA
What's special
Triple car garageTwo-story southern traditional homeFour and one-half bathsOversized marble islandOpen gourmet kitchenFormal parlorLarge utility room
- 13 days
- 1,649
- 89
Likely to sell faster than
Zillow last checked:
Listing updated:
Listed by:
Bruce Pfeiffer 251-689-3682,
Pickett Real Estate,
Tori Garrett 251-288-2359,
Pickett Real Estate
Source: GCMLS,MLS#: 7852670
Facts & features
Interior
Bedrooms & bathrooms
- Bedrooms: 4
- Bathrooms: 5
- Full bathrooms: 4
- 1/2 bathrooms: 1
Heating
- Central, Electric, Heat Pump
Cooling
- Central Air
Appliances
- Included: Dishwasher, Double Oven, Gas Cooktop, Microwave, Range Hood, Refrigerator, Tankless Water Heater
- Laundry: Laundry Room
Features
- Flooring: Hardwood, Marble, Stone
- Windows: None
- Basement: None
- Has fireplace: Yes
- Fireplace features: Family Room, Outside
Interior area
- Total structure area: 5,032
- Total interior livable area: 5,032 sqft
Video & virtual tour
Property
Parking
- Total spaces: 3
- Parking features: Attached, Driveway, Garage, Garage Door Opener, Garage Faces Side
- Attached garage spaces: 3
- Has uncovered spaces: Yes
Accessibility
- Accessibility features: None
Features
- Levels: Two
- Patio & porch: Covered, Patio
- Exterior features: Private Yard
- Pool features: None
- Spa features: None
- Fencing: Back Yard
- Has view: Yes
- View description: Other
- Waterfront features: None
Lot
- Size: 0.37 Acres
- Features: Back Yard, Front Yard, Landscaped
Details
- Additional structures: None
- Parcel number: 2806232000055006
Construction
Type & style
- Home type: SingleFamily
- Architectural style: Traditional
- Property subtype: Single Family Residence, Residential
Materials
- Foundation: Slab
- Roof: Shingle
Condition
- Year built: 2014
Utilities & green energy
- Electric: 110 Volts, 220 Volts
- Sewer: Public Sewer
- Water: Public
- Utilities for property: Cable Available, Electricity Available, Natural Gas Available, Phone Available, Sewer Available, Water Available
Green energy
- Energy efficient items: None
Community & HOA
Community
- Features: None
- Subdivision: Wimbledon
Location
- Region: Mobile
Financial & listing details
- Price per square foot: $313/sqft
- Tax assessed value: $1,112,500
- Annual tax amount: $6,998
- Date on market: 10/21/2026
- Electric utility on property: Yes
- Road surface type: Asphalt
Estimated market value
$1,494,100
$1.42M - $1.57M
$4,463/mo
Price history
| Date | Event | Price |
|---|---|---|
| 10/21/2026 | Listed for sale | $1,575,000$313/sqft |
Source:  GCMLS #7852670 Report a problem | ||
Public tax history
| Year | Property taxes | Tax assessment |
|---|---|---|
| 2025 | $6,998 -0.9% | $111,260 -0.9% |
| 2024 | $7,062 +7.2% | $112,260 +7.2% |
| 2023 | $6,585 +1.6% | $104,760 +1.6% |
| 2022 | $6,480 +8.7% | $103,100 +8.6% |
| 2021 | $5,962 -0.8% | $94,940 -0.8% |
| 2020 | $6,012 +4.3% | $95,740 +4.2% |
| 2019 | $5,765 -0.2% | $91,840 +0.4% |
| 2018 | $5,775 -0.2% | $91,460 -0.8% |
| 2017 | $5,786 | $92,180 -0.6% |
| 2016 | $5,786 +127.8% | $92,720 +131.8% |
| 2013 | $2,540 | $40,000 |
Find assessor info on the county website
Monthly payment
Est. payment
Payment breakdown
Explore the cost of this home by adjusting the details. Changes won't be saved.Climate risks
Neighborhood: Parkhill

Similar homes
- $1,100,0004 bd5 ba4.2k sqft215 Lakewood Dr E, Mobile, AL 36608For Sale
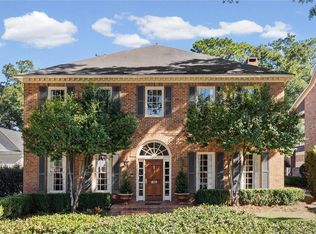 MLS ID #7861633, Joy Cave, Roberts Brothers TREC. GCMLS
- $1,495,0005 bd5 ba5.6k sqft3920 Yester Pl, Mobile, AL 36608For Sale
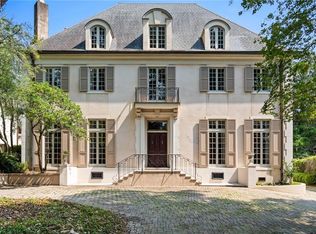 MLS ID #7815789, Mary Cane, Courtney & Morris Daphne. GCMLS
- $1,060,0005 bd5 ba3.6k sqft140 McGregor Ave S #E, Mobile, AL 36608For Sale
 MLS ID #7857726, Leder Stokes, Courtney & Morris Springhill. GCMLS
- $1,270,0005 bd5 ba6.1k sqft262 Rochester Rd, Mobile, AL 36608For Sale
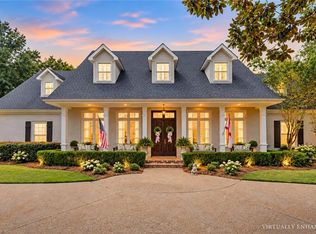 MLS ID #7837325, Bryan Olson, Roberts Brothers TREC. GCMLS
