****Multiple offers received.****Well cared for 2 bedroom, 1 bath manufactured home in the all-ages Timber Ridge community, owned and lovingly maintained by the same owner since 2012. The covered porch is the standout here, a long shaded sitting space with railing that stretches along the front of the home. Inside, the roomy eat-in kitchen offers oak cabinetry, a breakfast bar, and white appliances including a new stove and new dishwasher. The large living room features a warm brick accent wall and opens to the kitchen for an easy everyday layout. The bath has been updated with a subway tiled walk-in shower with glass sliding doors. Big-ticket updates are done: 2025 water heater and furnace, with the central air about 4 to 5 years old. All appliances stay, including the washer and dryer. Community amenities include a pool, clubhouse, and two catch-and-release ponds. Land is leased; a monthly lot rent applies. All buyers require park approval. Home is titled; chattel financing available.
Contingent
$39,900
114 Huntsbridge Rd, Matteson, IL 60443
2beds
--sqft
Manufactured Home, Single Family Residence
Built in 1979
5,000 Square Feet Lot
$-- Zestimate®
$--/sqft
$-- HOA
What's special
Warm brick accent wallRoomy eat-in kitchenBreakfast barCentral airOak cabinetry
- 29 days
- 175
- 9
Zillow last checked:
Listing updated:
Listed by:
Elizabeth Botello (708)927-2458,
eXp Realty
Source: MRED as distributed by MLS GRID,MLS#: 12737186
Facts & features
Interior
Bedrooms & bathrooms
- Bedrooms: 2
- Bathrooms: 1
- Full bathrooms: 1
Rooms
- Room types: No additional rooms
Primary bedroom
- Area: 140 Square Feet
- Dimensions: 14X10
Bedroom 2
- Area: 100 Square Feet
- Dimensions: 10X10
Kitchen
- Area: 210 Square Feet
- Dimensions: 15X14
Laundry
- Level: Main
Living room
- Area: 238 Square Feet
- Dimensions: 17X14
Heating
- Natural Gas, Forced Air
Cooling
- Central Air
Appliances
- Included: Range, Dishwasher, Refrigerator, Washer, Dryer
- Laundry: In Unit
Property
Parking
- Total spaces: 2
- Parking features: Off Street, Yes, Owned
Accessibility
- Accessibility features: No Disability Access
Features
- Park: Timber Ridge Park
Lot
- Size: 5,000 Square Feet
- Dimensions: 50X100
Details
- Special conditions: None
Construction
Type & style
- Home type: MobileManufactured
- Property subtype: Manufactured Home, Single Family Residence
Materials
- Aluminum Siding
Condition
- New construction: No
- Year built: 1979
Utilities & green energy
- Sewer: Public Sewer
- Water: Public
Community & HOA
Community
- Features: Park, Pool, Lake
- Subdivision: Timber Ridge Park
Location
- Region: Matteson
Financial & listing details
- Date on market: 8/19/2026
- Inclusions: Mobile Home
- Ownership: Leasehold
- Body type: Single Wide
Estimated market value
Not available
Estimated sales range
Not available
Not available
Price history
| Date | Event | Price |
|---|---|---|
| 9/3/2026 | Contingent | $39,900 |
Source:  MRED as distributed by MLS GRID #12737186 Report a problem MRED as distributed by MLS GRID #12737186 Report a problem | ||
| 8/19/2026 | Listed for sale | $39,900+343.3% |
Source: MRED as distributed by MLS GRID #12737186 Report a problem | ||
| 3/10/2010 | Sold | $9,000-54.8% |
Source: MRED as distributed by MLS GRID #06938038 Report a problem | ||
| 7/22/2009 | Listing removed | $19,900 |
Source: Charles Dinolfo #06938038 Report a problem | ||
| 9/6/2008 | Price change | $19,900-9.5% |
Source: Century 21 #06938038 Report a problem | ||
| 9/3/2008 | Price change | $22,000-4.3% |
Source: Century 21 #06938038 Report a problem | ||
| 7/13/2008 | Listed for sale | $23,000 |
Source: Century 21 #06938038 Report a problem | ||
Public tax history
Tax history is unavailable.
Monthly payment
Climate risks
Neighborhood: 60443
Nearby schools
Schools provided by the listing agent
- High: Rich Township High School
- District: 159
Source: MRED as distributed by MLS GRID. This data may not be complete. We recommend contacting the local school district to confirm school assignments for this home.

Similar homes
- $45,0002 bd2 ba-- sqft557 Huntsbridge Rd, Matteson, IL 60443Active
 MLS ID #12757422, Elizabeth Botello, eXp Realty. MRED as distributed by MLS GRID
 - $57,0002 bd2 ba-- sqft525 Moorfield Rd, Matteson, IL 60443Active
 MLS ID #12752397, Elizabeth Botello, eXp Realty. MRED as distributed by MLS GRID
 - $39,0002 bd1 ba-- sqft8800 S Harlem Ave Trailer 1507, Bridgeview, IL 60455Active
 MLS ID #12754548, Kevin Ramirez, The Agency X. MRED as distributed by MLS GRID
 - $39,9003 bd2 ba-- sqft148 Daniel Ct, Manteno, IL 60950New
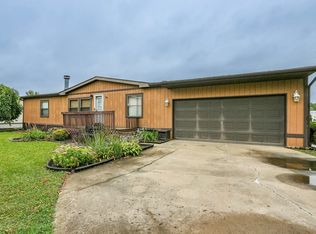 MLS ID #12753153, Linda Weigt, ABR, LaMore Realty. MRED as distributed by MLS GRID
 - $35,9993 bd2 ba-- sqft467 Linda Ln, Chicago Heights, IL 60411For Sale
 MLS ID #CA1046297, Jim Fulgenzi, RE/MAX Professionals. RMLS Alliance as distributed by MLS GRID
