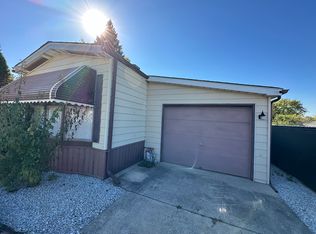
Double wide with an attached one-car garage and a concrete parking pad in the gated, all-ages Timber Ridge community. This 3 bedroom, 2 bath Schult (24x60) has a large living room, a separate family room with a brick fireplace, and a dining area with a built-in china cabinet. The kitchen has wood cabinetry, a wrap-around counter, a gas cooktop with hood, and a double sink under the windows. The primary bedroom sits at the end of the home with its own full bath and garden tub. Two more bedrooms and a second full bath are in the middle of the home. Ceiling fans throughout. The home needs work, including flooring in the main living areas, and is priced with that in mind. Sold as-is, cash only. Timber Ridge offers a pool, clubhouse, and two catch-and-release ponds. Land-lease community. All buyers require park approval. Home is titled, not deeded.
New
$55,000
110 Huntsbridge Rd #110, Matteson, IL 60443
3beds
--sqft
Manufactured Home, Single Family Residence
Built in 1979
2,100 Square Feet Lot
$-- Zestimate®
$--/sqft
$-- HOA
What's special
Attached one-car garageGas cooktop with hoodWrap-around counterCeiling fans throughout
- 1 day
- 131
- 10
Zillow last checked:
Listing updated:
Listed by:
Betty Botello (708)927-2458,
eXp Realty
Source: MRED as distributed by MLS GRID,MLS#: 12774833
Facts & features
Interior
Bedrooms & bathrooms
- Bedrooms: 3
- Bathrooms: 2
- Full bathrooms: 2
Rooms
- Room types: No additional rooms
Primary bedroom
- Features: Window Treatments (All), Bathroom (Full)
- Area: 154 Square Feet
- Dimensions: 14X11
Bedroom 2
- Features: Window Treatments (All)
- Area: 110 Square Feet
- Dimensions: 11X10
Bedroom 3
- Features: Flooring (Carpet)
- Area: 100 Square Feet
- Dimensions: 10X10
Family room
- Features: Window Treatments (All)
- Area: 198 Square Feet
- Dimensions: 11X18
Kitchen
- Features: Flooring (Vinyl), Window Treatments (All)
- Area: 110 Square Feet
- Dimensions: 11X10
Living room
- Features: Window Treatments (All)
- Area: 216 Square Feet
- Dimensions: 18X12
Heating
- Natural Gas, Forced Air
Cooling
- Central Air
Appliances
- Included: Range, Refrigerator, Washer, Dryer
- Laundry: In Unit
Features
- Number of fireplaces: 1
Property
Parking
- Total spaces: 6
- Parking features: Yes, Garage Owned, Attached, Off Street, Side Apron, Owned, Garage
- Attached garage spaces: 1
Accessibility
- Accessibility features: No Disability Access
Features
- Park: TIMBER RIDGE
Lot
- Size: 2,100 Square Feet
- Dimensions: 30X70
Details
- Parcel number: 11011011000000
- Special conditions: None
Construction
Type & style
- Home type: MobileManufactured
- Property subtype: Manufactured Home, Single Family Residence
Materials
- Aluminum Siding
Condition
- New construction: No
- Year built: 1979
Utilities & green energy
- Sewer: Public Sewer
- Water: Shared Well
Community & HOA
Community
- Features: Clubhouse, Pool, Lake, Gated
- Subdivision: Timber Ridge Park
Location
- Region: Matteson
Financial & listing details
- Date on market: 10/1/2026
- Inclusions: Garage, Mobile Home, Storage Shed
- Ownership: Leasehold
- Body type: Double Wide
Estimated market value
Not available
Estimated sales range
Not available
Not available
Price history
| Date | Event | Price |
|---|---|---|
| 10/1/2026 | Listed for sale | $55,000+57.1% |
Source:  MRED as distributed by MLS GRID #12774833 Report a problem MRED as distributed by MLS GRID #12774833 Report a problem | ||
| 10/29/2021 | Sold | $35,000-12.3% |
Source: MRED as distributed by MLS GRID #11243569 Report a problem | ||
| 10/23/2021 | Pending sale | $39,900 |
Source: MRED as distributed by MLS GRID #11243569 Report a problem | ||
| 10/11/2021 | Listed for sale | $39,900 |
Source: MRED as distributed by MLS GRID #11243569 Report a problem | ||
Public tax history
Tax history is unavailable.
Monthly payment
Climate risks
Neighborhood: 60443
Nearby schools
Schools provided by the listing agent
- District: 159
Source: MRED as distributed by MLS GRID. This data may not be complete. We recommend contacting the local school district to confirm school assignments for this home.

Similar homes
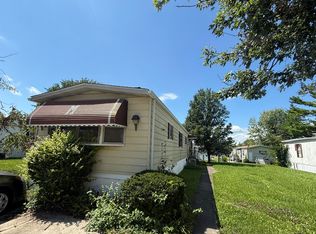
- $57,0002 bd2 ba-- sqft525 Moorfield Rd, Matteson, IL 60443Active
 MLS ID #12752397, Betty Botello, eXp Realty. MRED as distributed by MLS GRID
 - $60,0003 bd2 ba-- sqft712 Huntsbridge Rd, Matteson, IL 60443Active
 MLS ID #12757749, Mary McEldowney, Real People Realty. MRED as distributed by MLS GRID
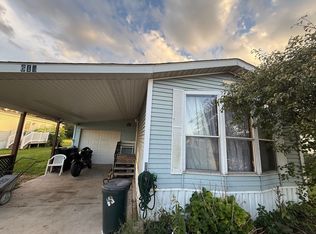
 - $60,0003 bd1 ba-- sqft618 Tanglewood Rd, Matteson, IL 60443Active
 MLS ID #12757902, Betty Botello, eXp Realty. MRED as distributed by MLS GRID
 - $62,0002 bd2 ba-- sqft630 Huntsbridge Rd, Matteson, IL 60443Price Change
 MLS ID #12745651, Jaime Birks, Realty of America. MRED as distributed by MLS GRID
