Beautifully designed with a fresh, modern feel, this home offers an impressive combination of space, style and functionality. Step inside to a bright, open-concept living area where soaring ceilings, abundant natural light and warm wood-look flooring create an inviting space that feels both spacious and comfortable. The living, dining and kitchen areas flow effortlessly together, making the layout ideal for everyday living as well as gathering with family and friends. The kitchen serves as the heart of the home, featuring an oversized island with generous prep and seating space, crisp white cabinetry extending toward the ceiling, sleek countertops, a coordinating tile backsplash, pendant lighting and striking black fixtures that provide just the right amount of contrast. Thoughtful lighting throughout, including recessed lighting and contemporary fixtures, adds to the home's clean and polished design.
The openness continues beyond the interior. Step outside to a covered rear patio overlooking an expansive, fully fenced backyard framed by mature trees. With plenty of room for outdoor dining, play, pets, gardening or creating your own backyard retreat, this is outdoor space you can truly use and enjoy. The full brick exterior, attractive roofline, attached garage and established trees complement the home's clean curb appeal, while the generous homesite provides a sense of space that is increasingly hard to find. Bright, welcoming and beautifully finished, this home delivers the modern features today's buyers appreciate while still offering the space and comfort that make a house feel like home.
For sale
Price cut: $15K (9/3)
$370,000
114 Miller Rd, Kemp, TX 75143
4beds
1,942sqft
Single Family Residence
Built in 2026
0.3 Acres Lot
$-- Zestimate®
$191/sqft
$-- HOA
What's special
Attached garageEstablished treesFull brick exteriorWarm wood-look flooringAbundant natural lightCovered rear patioInviting space
- 48 days
- 80
- 5
Zillow last checked:
Listing updated:
Listed by:
Maria Vidal 0703537,
Texas Community Realty 469-250-8430
Source: NTREIS,MLS#: 21312639
Facts & features
Interior
Bedrooms & bathrooms
- Bedrooms: 4
- Bathrooms: 3
- Full bathrooms: 2
- 1/2 bathrooms: 1
Primary bedroom
- Features: En Suite Bathroom, Walk-In Closet(s)
- Level: First
- Dimensions: 14 x 14
Bedroom
- Level: First
- Dimensions: 13 x 13
Bedroom
- Level: First
- Dimensions: 15 x 11
Bedroom
- Level: First
- Dimensions: 15 x 11
Dining room
- Level: First
- Dimensions: 10 x 9
Kitchen
- Features: Granite Counters, Kitchen Island
- Level: First
- Dimensions: 10 x 16
Laundry
- Level: First
- Dimensions: 6 x 6
Living room
- Features: Fireplace
- Level: First
- Dimensions: 15 x 22
Heating
- Central, Electric
Cooling
- Central Air, Ceiling Fan(s), Electric
Appliances
- Included: Dishwasher, Electric Range, Disposal
Features
- Decorative/Designer Lighting Fixtures, Eat-in Kitchen, Granite Counters, High Speed Internet, Kitchen Island, Open Floorplan
- Flooring: Luxury Vinyl Plank
- Has basement: No
- Number of fireplaces: 1
- Fireplace features: Electric
Interior area
- Total interior livable area: 1,942 sqft
Video & virtual tour
Property
Parking
- Total spaces: 2
- Parking features: Driveway, Garage Faces Front, Garage
- Attached garage spaces: 2
Features
- Levels: One
- Stories: 1
- Pool features: None
Lot
- Size: 0.3 Acres
Details
- Parcel number: 61373
Construction
Type & style
- Home type: SingleFamily
- Architectural style: Detached
- Property subtype: Single Family Residence
Materials
- Foundation: Slab
- Roof: Composition
Condition
- New Construction
- Year built: 2026
Utilities & green energy
- Sewer: Public Sewer
- Water: Public
- Utilities for property: Sewer Available, Water Available
Community & HOA
Community
- Subdivision: A0197
HOA
- Has HOA: No
Location
- Region: Kemp
Financial & listing details
- Price per square foot: $191/sqft
- Date on market: 7/27/2026
- Cumulative days on market: 48 days
Estimated market value
Not available
Estimated sales range
Not available
Not available
Price history
| Date | Event | Price |
|---|---|---|
| 9/3/2026 | Price change | $370,000-3.9%$191/sqft |
Source: NTREIS #21312639 Report a problem | ||
| 7/27/2026 | Listed for sale | $385,000$198/sqft |
Source: NTREIS #21312639 Report a problem | ||
Public tax history
Tax history is unavailable.
Monthly payment
Est. payment
Payment breakdown
Explore the cost of this home by adjusting the details. Changes won't be saved.Climate risks
Neighborhood: 75143
Nearby schools
Schools provided by the listing agent
- Elementary: Kemp
- Middle: Kemp
- High: Kemp
- District: Kemp ISD
Source: NTREIS. This data may not be complete. We recommend contacting the local school district to confirm school assignments for this home.
Similar homes
- $370,0004 bd3 ba1.9k sqft112 Miller Rd, Kemp, TX 75143For Sale
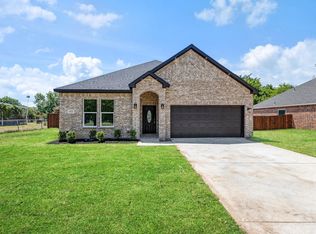 MLS ID #21311757, Maria Vidal. NTREIS
 - $324,9994 bd2 ba1.7k sqft511 Commerce St, Kemp, TX 75143For Sale
 MLS ID #21313159, Kim Bigley. NTREIS
 - $340,0005 bd3 ba2.7k sqft209 W 9th St, Kemp, TX 75143For Sale
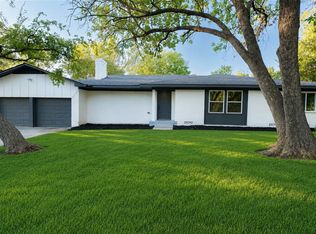 MLS ID #21330040, Luigie Rendon. NTREIS
 - $439,9994 bd3 ba2.4k sqft7442 County Road 4023 Rd, Kemp, TX 75143For Sale
 MLS ID #21124143, Jonathan Revilla. NTREIS
