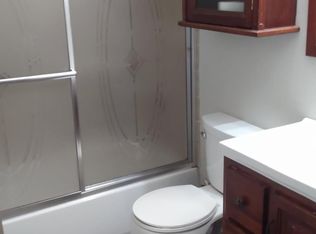
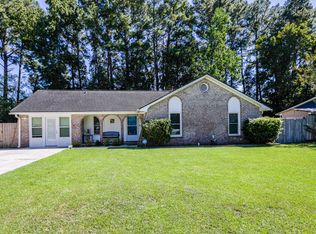
Can you say WOWZER....you must see this home asap! The Renovations are exceedingly Gorgeous! Starting with a cozy front porch perfect for your Rocking chairs and waving to neighbors. Inside The floors are a new laminate wood and beautiful through out. With an open floor plan to enjoy entertaining from the kitchen with butcher block counters, stainless appliances, plenty of cabinets including a kitchen island and adjoining the living room abounding with natural light. AND basically 2 master bedrooms...1 with an Amazing beautiful tile and great fixtures Full bathroom and a second bedroom with lovely adjoining half bathroom. Also is a guest room. Now let's talk about the huge fenced backyard. Beautiful mature trees, grass and enough shade for a quiet afternoon nap. Plenty of options for yourCreative landscaping for the garden enthusiast. Also the garage makes for great storage and keeping all your gardening supplies handy as well as convenient washer and dryer. This home is in a great location to enjoy Goose Creek but also the ever growing Hanahan. Make your appointment to see this Incredible Beautiful Renovated to like New home asap.
Active
Price cut: $4.1K (9/14)
$329,900
114 Rahway Rd, Goose Creek, SC 29445
3beds
1,125sqft
Single Family Residence
Built in 1972
-- sqft lot
$328,600 Zestimate®
$293/sqft
$-- HOA
What's special
Lovely adjoining half bathroomBeautiful mature treesStainless appliancesGuest roomHuge fenced backyardConvenient washer and dryer
- 93 days
- 149
- 17
Zillow last checked:
Listing updated:
Listed by:
NextHome The Agency Group
Source: CTMLS,MLS#: 26021178
Facts & features
Interior
Bedrooms & bathrooms
- Bedrooms: 3
- Bathrooms: 3
- Full bathrooms: 2
- 1/2 bathrooms: 1
Rooms
- Room types: Living/Dining Combo, Living/Dining Combo
Heating
- Central, Electric, Heat Pump
Cooling
- Central Air
Features
- Ceiling - Smooth, Kitchen Island, Ceiling Fan(s)
- Flooring: Ceramic Tile
- Windows: Window Treatments
- Has fireplace: No
Interior area
- Total structure area: 1,125
- Total interior livable area: 1,125 sqft
Property
Parking
- Total spaces: 1
- Parking features: Garage
- Garage spaces: 1
Features
- Levels: One
- Stories: 1
- Entry location: Ground Level
- Fencing: Perimeter,Back Yard
Details
- Parcel number: 2520305019
Construction
Type & style
- Home type: SingleFamily
- Architectural style: Ranch
- Property subtype: Single Family Residence
Materials
- Brick
- Foundation: Crawl Space
Condition
- New construction: No
- Year built: 1972
Utilities & green energy
- Sewer: Public Sewer
- Water: Public
- Utilities for property: Berkeley Elect Co-Op, Charleston Water Service
Community & HOA
Community
- Subdivision: Sedgefield
Location
- Region: Goose Creek
Financial & listing details
- Price per square foot: $293/sqft
- Tax assessed value: $255,800
- Annual tax amount: $2,308
- Date on market: 7/24/2026
- Listing terms: Cash,Conventional,FHA,VA Loan
Estimated market value
$328,600
$312,000 - $345,000
$2,289/mo
Price history
| Date | Event | Price |
|---|---|---|
| 9/14/2026 | Price change | $329,900-1.2%$293/sqft |
Source:  CTMLS #26021178 Report a problem CTMLS #26021178 Report a problem | ||
| 8/5/2026 | Price change | $334,000-1.5%$297/sqft |
Source: CTMLS #26021178 Report a problem | ||
| 7/30/2026 | Price change | $339,000-2.9%$301/sqft |
Source: CTMLS #26021178 Report a problem | ||
| 7/24/2026 | Listed for sale | $349,000+62.3%$310/sqft |
Source: CTMLS #26021178 Report a problem | ||
| 4/29/2026 | Sold | $215,000$191/sqft |
Source: CTMLS #26010138 Report a problem | ||
| 4/11/2026 | Pending sale | $215,000$191/sqft |
Source: CTMLS #26010138 Report a problem | ||
| 4/10/2026 | Listed for sale | $215,000+91.1%$191/sqft |
Source: CTMLS #26010138 Report a problem | ||
| 5/8/2015 | Sold | $112,500-2.2%$100/sqft |
Source: CTMLS #15007074 Report a problem | ||
| 4/25/2015 | Pending sale | $115,000$102/sqft |
Source: Drew Sineath & Associates, Inc. Report a problem | ||
| 3/19/2015 | Listed for sale | $115,000$102/sqft |
Source: Drew Sineath & Associates, Inc. Report a problem | ||
Public tax history
| Year | Property taxes | Tax assessment |
|---|---|---|
| 2025 | $2,308 +1.7% | $8,550 |
| 2024 | $2,270 +9.2% | $8,550 +15.1% |
| 2023 | $2,078 -4.6% | $7,430 |
| 2022 | $2,178 +3.1% | $7,430 |
| 2021 | $2,112 -4.1% | $7,430 |
| 2020 | $2,202 +8.1% | $7,430 +15% |
| 2018 | $2,036 | $6,460 0% |
| 2017 | $2,036 +20.4% | $6,462 +0% |
| 2016 | $1,691 | $6,460 +5% |
| 2015 | $1,691 | $6,150 +12.4% |
| 2014 | $1,691 | $5,470 +14.9% |
| 2012 | -- | $4,760 -19.9% |
| 2010 | -- | $5,940 +34.1% |
| 2007 | $1,201 +4.6% | $4,430 |
| 2006 | $1,149 -2.2% | $4,430 |
| 2005 | $1,175 +19.6% | $4,430 +26.9% |
| 2004 | $982 -1.2% | $3,490 -3.3% |
| 2003 | $994 +4.4% | $3,610 |
| 2002 | $952 | $3,610 |
| 2001 | -- | $3,610 |
Find assessor info on the county website
Monthly payment
Est. payment
Payment breakdown
Explore the cost of this home by adjusting the details. Changes won't be saved.Climate risks
Neighborhood: 29445
Nearby schools
Schools provided by the listing agent
- Elementary: Goose Creek Primary
- Middle: Sedgefield Intermediate
- High: Goose Creek
Source: CTMLS. This data may not be complete. We recommend contacting the local school district to confirm school assignments for this home.
Similar homes
- $357,9004 bd2 ba1.3k sqft20 Newark Ave, Goose Creek, SC 29445For Sale

 MLS ID #26025184, Roddy Matthews. CTMLS
 - $335,0003 bd2 ba1.3k sqft410 Fox Hunt Rd, Goose Creek, SC 29445For Sale
 MLS ID #26021662, Scott Juchatz. CTMLS
 - $320,0003 bd2 ba1.2k sqft110 Kings Ct, Goose Creek, SC 29445For Sale
 MLS ID #26024058, Matt Johnson. CTMLS
 - $339,9993 bd2 ba1.4k sqft304 Vixen Blvd, Goose Creek, SC 29445For Sale
 MLS ID #26026956, Noela Sharo. CTMLS
 - $335,0003 bd2 ba1.3k sqft106 Turnbury Rd, Goose Creek, SC 29445For SaleMLS ID #26024711, Cj Mccormick. CTMLS
- $375,0004 bd2 ba1.5k sqft1327 Winterberry Ave, Goose Creek, SC 29445For SaleMLS ID #26021245, Michael Fox. CTMLS
- $339,0003 bd2 ba1.2k sqft8836 Bucknell Dr, Charleston, SC 29406For SaleMLS ID #26025859, Taylor Tillman. CTMLS
- $344,0003 bd3 ba1.6k sqft163 Ashton Dr, Goose Creek, SC 29445For SaleMLS ID #26026019, Paul Bermingham. CTMLS
- $299,0003 bd2 ba1.1k sqft110 Persimmon Cir, Goose Creek, SC 29445For SaleMLS ID #26024157, Elizabeth Salazar. CTMLS
- $365,0003 bd2 ba1.3k sqft8176 Long Shadow Ln, Charleston, SC 29406For SaleMLS ID #26027798, Julie Neira. CTMLS
- $315,0002 bd3 ba1.3k sqft21 Indigo Ln, Goose Creek, SC 29445For SaleMLS ID #26025321, Ely Murray-quick. CTMLS
- $334,9003 bd3 ba1.6k sqft401 Beverly Dr, Summerville, SC 29485For SaleMLS ID #26027654, Kimberly Lease. CTMLS
- $339,0003 bd2 ba1.5k sqft4716 Landerwood Ct, North Charleston, SC 29420For SaleMLS ID #26028403, Crystal Gonzalez. CTMLS
- $339,9003 bd3 ba1.3k sqft101 Ewell Ct, Summerville, SC 29486For SaleMLS ID #26024694, Suzy Torres. CTMLS
- $295,0003 bd1 ba1k sqft4437 Logwood Dr, Ladson, SC 29456For SaleMLS ID #26027214, Jason Millard. CTMLS
- $307,0003 bd2 ba1.2k sqft2016 Spruce Blvd, North Charleston, SC 29406For SaleMLS ID #26013037, Chuck Ganzermiller. CTMLS
- $344,9004 bd2 ba1.2k sqft206 Chessington Cir, Summerville, SC 29485For SaleMLS ID #26020960, Jen Taylor. CTMLS
- $335,0003 bd2 ba1.4k sqft9718 Fanning Basket Ln, Ladson, SC 29456For SaleMLS ID #26027298, Talia Shepard. CTMLS
- $300,0003 bd2 ba1.2k sqft113 Nathan Rd, Summerville, SC 29486For SaleMLS ID #26027384, Kristen Briley. CTMLS
