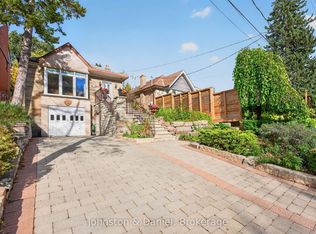
Prime South Leaside Location. Convenient Location: Walk To Shops, Recreation, Parks, Transit And Highly Rated Schools. Detached 2-Storey. Primary Bedroom has vaulted ceiling, His and Hers Walk-In Closets And A 3-Piece Ensuite. Main Floor Family Room and Powder Room. Kitchen Has All Newer Appliances. Separate Entrance To Finished Basement. Sunny And Private West Facing Backyard. Private Drive. Renovated Garage (2019) With: New Foundation, Concrete Floor New Garage Roof And Siding And Garage Door With Remote Opener. Backyard Decking (2021), Garden Shed(2021), New Front Porch (2023). Second Floor Landing Skylight (2024)
For sale
C$1,849,000
114 Randolph Rd, Toronto, ON M4G 3R9
4beds
3baths
Single Family Residence
Built in ----
4,095 Square Feet Lot
$-- Zestimate®
C$--/sqft
C$-- HOA
What's special
Main floor family roomPowder roomPrivate driveBackyard deckingGarden shedNew front porchSecond floor landing skylight
- 3 days
- 14
- 2
Zillow last checked:
Listing updated:
Listed by:
Johnston & Daniel
Source: TRREB,MLS®#: C14192426 Originating MLS®#: Toronto Regional Real Estate Board
Facts & features
Interior
Bedrooms & bathrooms
- Bedrooms: 4
- Bathrooms: 3
Primary bedroom
- Level: Second
- Dimensions: 5.99 x 4.39
Bedroom 2
- Level: Second
- Dimensions: 3.2 x 3.28
Bedroom 3
- Level: Second
- Dimensions: 3.86 x 2.31
Bedroom 4
- Level: Basement
- Dimensions: 3.12 x 3.89
Dining room
- Level: Main
- Dimensions: 106 x 2.87
Family room
- Level: Main
- Dimensions: 5.92 x 5.82
Kitchen
- Level: Main
- Dimensions: 2.62 x 3.61
Laundry
- Level: Basement
- Dimensions: 3.12 x 3.33
Living room
- Level: Main
- Dimensions: 3.2 x 4.39
Recreation
- Level: Basement
- Dimensions: 5.92 x 11.23
Heating
- Forced Air, Gas
Cooling
- Central Air
Features
- Basement: Separate Entrance,Finished
- Has fireplace: Yes
Interior area
- Living area range: 2000-2500 null
Property
Parking
- Total spaces: 3
- Parking features: Private, Garage Door Opener
- Has garage: Yes
Features
- Stories: 2
- Patio & porch: Deck
- Pool features: None
Lot
- Size: 4,095 Square Feet
- Features: Fenced Yard, Hospital, Library, Park, Place Of Worship, Public Transit, Other Shaped Lot
Details
- Additional structures: Shed
- Parcel number: 103830142
Construction
Type & style
- Home type: SingleFamily
- Property subtype: Single Family Residence
Materials
- Brick
- Foundation: Block
- Roof: Asphalt Shingle
Utilities & green energy
- Sewer: Sewer
Community & HOA
Community
- Security: Alarm System
Location
- Region: Toronto
Financial & listing details
- Annual tax amount: C$10,596
- Date on market: 11/18/2026
Price history
Price history is unavailable.
Public tax history
Tax history is unavailable.
Climate risks
Neighborhood: Leaside
Nearby schools
GreatSchools rating
No schools nearby
We couldn't find any schools near this home.
Similar homes
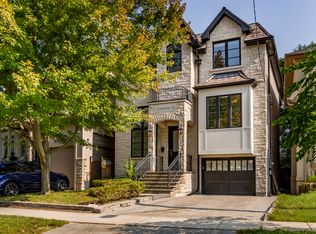
- C$1,879,0004 bd2 ba-- sqft160 Lascelles Blvd, Toronto, ON M5P 2E6For Sale
 MLS ID #C14151212, Johnston & Daniel. TRREB
- C$1,475,0003 bd2 ba-- sqft226 Chaplin Cres, Toronto, ON M5P 1B4For Sale
 MLS ID #C14190092, Johnston & Daniel. TRREB
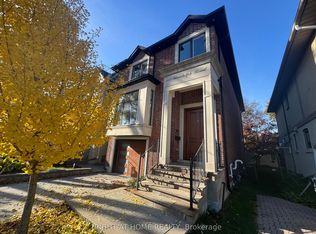
- C$1,295,0003 bd3 ba-- sqft190 Fulton Ave, Toronto, ON M4K 1Y3For Sale
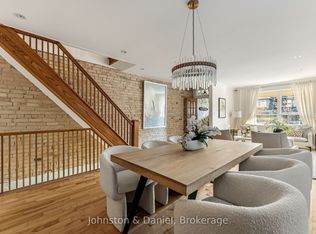 MLS ID #E14194862, Johnston & Daniel. TRREB
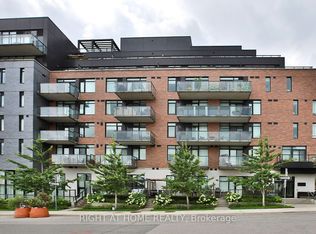
- C$1,450,0004 bd4 ba-- sqft49 Yonge Blvd, Toronto, ON M5M 3G7For Sale
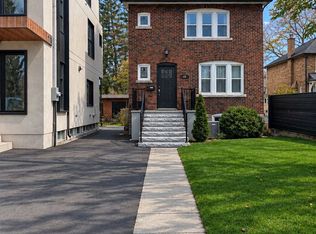 MLS ID #C14193952, CENTURY 21 HERITAGE GROUP LTD.. TRREB
