Bright, stylish, and thoughtfully laid out, this 701 sq. ft. 2-bedroom, 1-bathroom condo puts you right in the heart of Leaside, one of Toronto's most desirable neighbourhoods. With a sensible floor plan, south-facing exposure, charming balcony, and plenty of natural light, this is a home that makes the most of every square foot. Enjoy open-concept living and dining area while the second bedroom offers incredible flexibility - use it as a comfortable bedroom, home office, guest space, or whatever suits your lifestyle. The kitchen features a long island with plenty of room for prep, dining, and gathering, making it the natural hub of the home. Enjoy everything Leaside has to offer with an abundance of shops, restaurants, cafés, groceries, schools, community amenities, and everyday conveniences right at your doorstep. Transit is also easily accessible, including the Eglinton LRT, while quick access to the Bayview Extension and Don Valley makes getting around the city by car a breeze. Enjoy an impressive collection of building amenities including a beautiful rooftop terrace with BBQs, fitness centre, concierge, pet-friendly facilities including a dog spa, and secure underground parking. Add in a wide parking space and a welcoming community of neighbours, and you have a building that truly feels like home. Whether you're a first-time buyer, downsizer, investor, or simply looking for a well-connected home in Leaside, this one checks all the boxes. Move in, settle in, and start enjoying everything this vibrant neighbourhood has to offer.
For sale
C$645,000
25 Malcolm Rd #308, Toronto, ON M4G 0C1
2beds
1baths
Apartment
Built in ----
-- sqft lot
$-- Zestimate®
C$--/sqft
C$834/mo HOA
What's special
South-facing exposureCharming balconyPlenty of natural light
- 12 hours
- 3
- 0
Zillow last checked:
Listing updated:
Listed by:
RIGHT AT HOME REALTY INC.
Source: TRREB,MLS®#: C13814472 Originating MLS®#: Toronto Regional Real Estate Board
Originating MLS®#: Toronto Regional Real Estate BoardFacts & features
Interior
Bedrooms & bathrooms
- Bedrooms: 2
- Bathrooms: 1
Primary bedroom
- Level: Main
- Dimensions: 3.96 x 2.72
Bedroom 2
- Level: Main
- Dimensions: 2.87 x 2.67
Dining room
- Level: Main
- Dimensions: 3.23 x 1.4
Kitchen
- Level: Main
- Dimensions: 3.23 x 3.12
Living room
- Level: Main
- Dimensions: 3.23 x 2.49
Heating
- Forced Air, Gas
Cooling
- Central Air
Appliances
- Laundry: Ensuite
Features
- Other
- Basement: None
- Has fireplace: No
Interior area
- Living area range: 700-799 null
Video & virtual tour
Property
Parking
- Total spaces: 1
- Parking features: Garage
- Has garage: Yes
Features
- Exterior features: Open Balcony
Details
- Parcel number: 766570025
Construction
Type & style
- Home type: Apartment
- Property subtype: Apartment
Materials
- Brick, Concrete
Community & HOA
HOA
- Services included: Common Elements Included, Parking Included, Building Insurance Included, Heat Included
- HOA fee: C$834 monthly
- HOA name: TSCC
Location
- Region: Toronto
Financial & listing details
- Annual tax amount: C$3,752
- Date on market: 9/22/2026
Price history
Price history is unavailable.
Public tax history
Tax history is unavailable.
Climate risks
Neighborhood: Leaside
Nearby schools
GreatSchools rating
No schools nearby
We couldn't find any schools near this home.
Similar homes
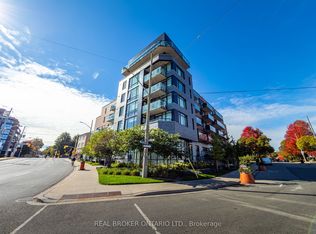
- C$754,0002 bd2 ba-- sqftUpper House Condos, Toronto, ON M4G 0C1For Sale
 MLS ID #C13667746, REAL BROKER ONTARIO LTD.. TRREB
 - C$649,0002 bd2 ba-- sqft1135 Logan Ave #703, Toronto, ON M4K 3Y2For Sale
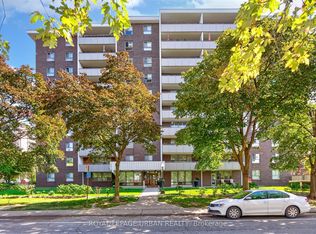 MLS ID #E13785626, ROYAL LEPAGE URBAN REALTY. TRREB
 - C$525,0002 bd1 ba-- sqftScenic on Eglinton, Toronto, ON M4G 0B7For Sale
 MLS ID #C13803914, PROPERTY.CA INC.. TRREB
 - C$595,0001 bd2 ba-- sqft119 Merton St #207, Toronto, ON M4S 3G5For Sale
 MLS ID #C13811346, ROYAL LEPAGE SIGNATURE REALTY. TRREB
