Welcome home to 114 Reed Ave., a recently renovated 3-bedroom, 1.5-bath home located in a quaint, walkable neighborhood while still close to everything! The open living space is thoughtfully designed with abundant natural light and LVT flooring flowing throughout the main living area, formal dining room, and renovated kitchen. With new cabinets, quartz countertops, and stainless steel appliances, this space has everything you need. All three bedrooms are conveniently located on the main floor, each with its own closet space, while the primary bedroom features a private half bath. The lower level offers a finished bonus room with fresh paint and new carpeting, along with TONS of additional storage space. A fully framed and plumbed area in the basement could potentially be utilized as a second full bathroom.Outside, the peaceful yard is perfect for quiet evenings or morning coffee. Located less than ONE MILE from Route 70, commuting is a breeze, while the local library, small-town coffee shops, and restaurants are just minutes away. Everything you need and more, wrapped up in the perfect move-in-ready home!
For sale
$199,750
114 Reed Ave, Rostraver Township, PA 15012
3beds
--sqft
Single Family Residence
Built in 1961
4,791 Square Feet Lot
$196,300 Zestimate®
$--/sqft
$-- HOA
What's special
Quartz countertopsRecently renovatedRenovated kitchenOpen living spaceNew cabinetsAbundant natural lightFormal dining room
- 6 days
- 846
- 68
Likely to sell faster than
Zillow last checked:
Listing updated:
Listed by:
Victoria McKenzie 724-941-1427,
REALTY ONE GROUP GOLD STANDARD 724-941-1427
Source: WPMLS,MLS#: 1769844 Originating MLS: West Penn Multi-List
Originating MLS: West Penn Multi-ListFacts & features
Interior
Bedrooms & bathrooms
- Bedrooms: 3
- Bathrooms: 2
- Full bathrooms: 1
- 1/2 bathrooms: 1
Primary bedroom
- Level: Main
- Dimensions: 14x13
Bedroom 2
- Level: Main
- Dimensions: 12x10
Bedroom 3
- Level: Main
- Dimensions: 12x11
Den
- Level: Lower
- Dimensions: 15x11
Dining room
- Level: Main
- Dimensions: 11x14
Laundry
- Level: Lower
Living room
- Level: Main
- Dimensions: 12x13
Heating
- Electric
Cooling
- Central Air, Electric
Appliances
- Included: Some Electric Appliances, Dishwasher, Microwave, Refrigerator, Stove
Features
- Pantry
- Flooring: Vinyl, Carpet
- Windows: Multi Pane, Screens
- Basement: Interior Entry
Property
Parking
- Parking features: Detached, Garage, Off Street
- Has garage: Yes
Features
- Levels: One
- Stories: 1
Lot
- Size: 4,791 Square Feet
- Dimensions: 49 x 100
Details
- Parcel number: 5616100034
Construction
Type & style
- Home type: SingleFamily
- Architectural style: Ranch
- Property subtype: Single Family Residence
Materials
- Vinyl Siding
- Roof: Asphalt
Condition
- Resale
- Year built: 1961
Utilities & green energy
- Sewer: Public Sewer
- Water: Public
Community & HOA
Location
- Region: Rostraver Township
Financial & listing details
- Tax assessed value: $13,380
- Annual tax amount: $1,924
- Date on market: 10/8/2026
Estimated market value
$196,300
$186,000 - $206,000
$1,681/mo
Price history
| Date | Event | Price |
|---|---|---|
| 10/8/2026 | Listed for sale | $199,750 |
Source:  WPMLS #1769844 Report a problem WPMLS #1769844 Report a problem | ||
| 8/29/2026 | Listing removed | $199,750 |
Source: WPMLS #1769844 Report a problem | ||
| 8/18/2026 | Contingent | $199,750 |
Source: WPMLS #1769844 Report a problem | ||
| 8/14/2026 | Listed for sale | $199,750+6.8% |
Source: WPMLS #1769844 Report a problem | ||
| 2/21/2025 | Sold | $187,000 |
Source: WPMLS #1685291 Report a problem | ||
| 1/29/2025 | Pending sale | $187,000+1.1% |
Source: WPMLS #1685291 Report a problem | ||
| 1/15/2025 | Listed for sale | $184,900+126.6% |
Source: WPMLS #1685291 Report a problem | ||
| 8/30/2024 | Sold | $81,600-15.8% |
Source: Public Record Report a problem | ||
| 4/4/2003 | Sold | $96,900 |
Source: Public Record Report a problem | ||
Public tax history
| Year | Property taxes | Tax assessment |
|---|---|---|
| 2025 | $1,884 0% | $13,380 |
| 2024 | $1,884 +7.6% | $13,380 |
| 2023 | $1,750 +1.5% | $13,380 |
| 2022 | $1,725 +2% | $13,380 |
| 2021 | $1,691 +2.8% | $13,380 |
| 2020 | $1,644 | $13,380 |
| 2019 | $1,644 +4.5% | $13,380 |
| 2018 | $1,574 +2.1% | $13,380 |
| 2017 | $1,542 +2.6% | $13,380 |
| 2016 | $1,503 | $13,380 |
| 2015 | $1,503 | $13,380 |
| 2014 | $1,503 -0.8% | $13,380 |
| 2013 | $1,515 -0.4% | $13,380 |
| 2012 | $1,521 | $13,380 |
| 2011 | $1,521 +4.4% | $13,380 |
| 2010 | $1,457 +2.3% | $13,380 |
| 2009 | $1,425 +4.4% | $13,380 |
| 2008 | $1,365 +0.1% | $13,380 |
| 2007 | $1,363 -2.3% | $13,380 |
| 2006 | $1,395 -0.2% | $13,380 |
| 2005 | $1,399 +4% | $13,380 |
| 2004 | $1,345 +7.4% | $13,380 |
| 2003 | $1,252 +11.2% | $13,380 |
| 2002 | $1,126 +4.3% | $13,380 |
| 2000 | $1,080 | $13,380 |
Find assessor info on the county website
Monthly payment
Est. payment
Payment breakdown
Explore the cost of this home by adjusting the details. Changes won't be saved.Climate risks
Neighborhood: Lynnwood-Pricedale
Nearby schools
Schools provided by the listing agent
- District: Belle Vernon Area
Source: WPMLS. This data may not be complete. We recommend contacting the local school district to confirm school assignments for this home.
Similar homes
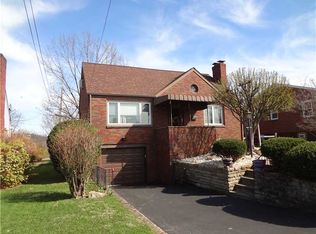
- $169,9003 bd1 ba1.4k sqft814 Graham St, Belle Vernon, PA 15012For Sale
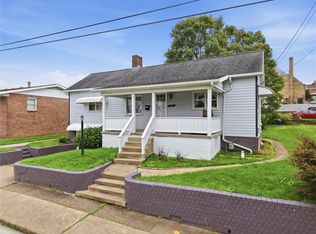 MLS ID #1776652, Gina Liptak. WPMLS
 - $289,9003 bd3 ba-- sqft1115 Brown St, Belle Vernon, PA 15012For Sale
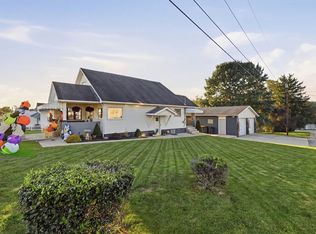 MLS ID #1777993, Gina Liptak. WPMLS
 - $200,0003 bd2 ba-- sqft333 Ridge Ave, Monessen, PA 15062For Sale
 MLS ID #1767253, Sandra Gavala. WPMLS
 - $224,0004 bd3 ba-- sqft910 White Dr, Donora, PA 15033For Sale
 MLS ID #1775080, Pamela Drake. WPMLS
