Welcome to 1625 Elderslee Road, a well-maintained three-bedroom, two-full-bath home offering comfortable living spaces and a convenient location. The flexible floor plan includes a bonus room ideal for a home office, den, or additional living space, while an integral garage provides convenient off-street parking and storage. A new roof installed in 2024 adds peace of mind for the next owner. Conveniently located with easy access to the city and just minutes from the shopping, dining, and everyday amenities along Route 51, this home combines versatility, accessibility, and value.
For sale
$220,000
1625 Elderslee Rd, Pittsburgh, PA 15227
3beds
--sqft
Single Family Residence
Built in 1941
7,200 Square Feet Lot
$216,100 Zestimate®
$--/sqft
$-- HOA
What's special
Three-bedroom two-full-bath homeFlexible floor plan
- 5 days
- 869
- 77
Likely to sell faster than
Zillow last checked:
Listing updated:
Listed by:
Cass Zielinski 412-471-4900,
PIATT SOTHEBY'S INTERNATIONAL REALTY 412-471-4900
Source: WPMLS,MLS#: 1778171 Originating MLS: West Penn Multi-List
Originating MLS: West Penn Multi-ListFacts & features
Interior
Bedrooms & bathrooms
- Bedrooms: 3
- Bathrooms: 2
- Full bathrooms: 2
Heating
- Forced Air, Gas
Cooling
- Central Air
Appliances
- Included: Some Gas Appliances, Dryer, Dishwasher, Disposal, Microwave, Refrigerator, Stove, Washer
Features
- Flooring: Carpet, Ceramic Tile, Other
- Basement: Unfinished,Walk-Out Access
Property
Parking
- Total spaces: 2
- Parking features: Built In, Garage Door Opener
- Has attached garage: Yes
Features
- Levels: Two
- Stories: 2
- Pool features: None
Lot
- Size: 7,200 Square Feet
- Dimensions: 0.1653
Details
- Parcel number: 0246F00142000000
Construction
Type & style
- Home type: SingleFamily
- Architectural style: Cape Cod,Two Story
- Property subtype: Single Family Residence
Materials
- Frame
- Roof: Asphalt
Condition
- Resale
- Year built: 1941
Utilities & green energy
- Sewer: Public Sewer
- Water: Public
Community & HOA
Location
- Region: Pittsburgh
Financial & listing details
- Tax assessed value: $122,000
- Annual tax amount: $4,814
- Date on market: 10/7/2026
Estimated market value
$216,100
$205,000 - $227,000
$1,830/mo
Price history
| Date | Event | Price |
|---|---|---|
| 10/7/2026 | Listed for sale | $220,000+47.2% |
Source:  WPMLS #1778171 Report a problem WPMLS #1778171 Report a problem | ||
| 9/27/2019 | Listing removed | $149,500 |
Source: Howard Hanna - Mt. Lebanon #1412528 Report a problem | ||
| 8/22/2019 | Price change | $149,500-3.2% |
Source: Howard Hanna - Mt. Lebanon #1412528 Report a problem | ||
| 8/13/2019 | Listed for sale | $154,500+10.4% |
Source: HOWARD HANNA MT.LEBANON OFFICE #1412528 Report a problem | ||
| 8/25/2015 | Sold | $139,900 |
Source: WPMLS #1057248 Report a problem | ||
| 7/15/2015 | Pending sale | $139,900 |
Source: Berkshire Hathaway HomeServices The Preferred Realty #1057248 Report a problem | ||
| 6/2/2015 | Listed for sale | $139,900 |
Source: Berkshire Hathaway HomeServices The Preferred Realty #1057248 Report a problem | ||
| 5/17/2015 | Pending sale | $139,900 |
Source: Berkshire Hathaway HomeServices The Preferred Realty #1057248 Report a problem | ||
| 5/14/2015 | Price change | $139,900+5.6% |
Source: Berkshire Hathaway HomeServices The Preferred Realty #1057248 Report a problem | ||
| 5/6/2015 | Price change | $132,500-2.2% |
Source: Owner Report a problem | ||
| 5/2/2015 | Price change | $135,500-1% |
Source: Owner Report a problem | ||
| 4/15/2015 | Price change | $136,900-1.2% |
Source: Owner Report a problem | ||
| 3/26/2015 | Price change | $138,500-1% |
Source: Owner Report a problem | ||
| 3/7/2015 | Price change | $139,900-3.5% |
Source: Owner Report a problem | ||
| 2/25/2015 | Listed for sale | $144,900+314% |
Source: Owner Report a problem | ||
| 11/12/2014 | Sold | $35,000-56.3% |
Source: Public Record Report a problem | ||
| 5/2/1997 | Sold | $80,000 |
Source: Public Record Report a problem | ||
Public tax history
| Year | Property taxes | Tax assessment |
|---|---|---|
| 2025 | $4,798 +7.4% | $122,000 |
| 2024 | $4,466 +674% | $122,000 |
| 2023 | $577 | $122,000 |
| 2022 | $577 | $122,000 |
| 2021 | $577 +2% | $122,000 |
| 2020 | $566 -2% | $122,000 |
| 2019 | $577 -57% | $122,000 |
| 2018 | $1,343 -63.6% | $122,000 |
| 2017 | $3,692 +457.9% | $122,000 -12.8% |
| 2016 | $662 -72.3% | $139,900 +62.3% |
| 2015 | $2,392 | $86,200 +26.4% |
| 2014 | -- | $68,200 -4.2% |
| 2013 | -- | $71,200 +55.1% |
| 2012 | -- | $45,900 |
| 2011 | -- | $45,900 |
| 2010 | -- | $45,900 |
| 2009 | -- | $45,900 |
| 2008 | -- | $45,900 |
| 2007 | -- | $45,900 |
| 2006 | -- | $45,900 |
| 2005 | -- | $45,900 |
| 2004 | -- | $45,900 -24.6% |
| 2003 | -- | $60,900 |
| 2002 | -- | $60,900 |
Find assessor info on the county website
Monthly payment
Est. payment
Payment breakdown
Explore the cost of this home by adjusting the details. Changes won't be saved.Climate risks
Neighborhood: 15227
Nearby schools
Schools provided by the listing agent
- District: Baldwin/Whitehall
Source: WPMLS. This data may not be complete. We recommend contacting the local school district to confirm school assignments for this home.
Similar homes
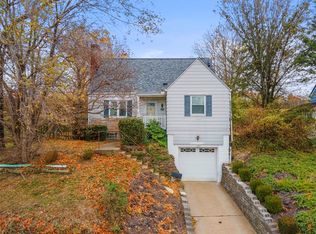
- $229,9003 bd2 ba1.5k sqft1521 Prospect Rd, Pittsburgh, PA 15227For Sale
 MLS ID #1775328, Linda Backo. WPMLS
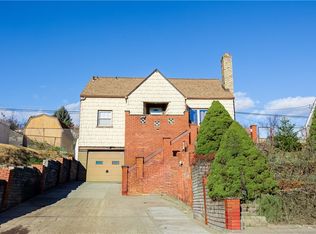
 - $248,0002 bd2 ba-- sqft1017 Girard Rd, Pittsburgh, PA 15227For Sale
 MLS ID #1779031, Emily Ann Dorrian. WPMLS
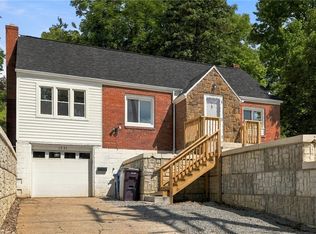
 - $219,0003 bd2 ba1.4k sqft1008 Fidelity Dr, Pittsburgh, PA 15236For Sale
 MLS ID #1777408, Nicole Solomon. WPMLS

 - $258,0003 bd2 ba1.3k sqft5015 Elmwood Dr, Pittsburgh, PA 15227For Sale
 MLS ID #1777946, Jessica Ollio. WPMLS
