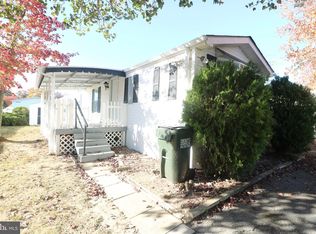
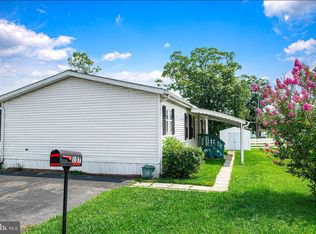
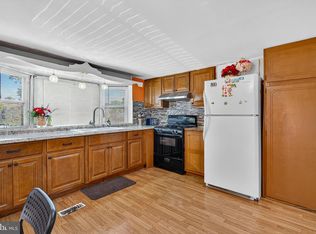
Vacant and ready for the new owner, 3 Bedroom, 2 full baths mobile home with new carpet, new Laminate Wood Flooring , new stove, dishwasher, freshly painted. Available financing options. Contact the listing agent. Sold as is.
Foreclosure
$34,500
114 Roundup Rd, Middle River, MD 21220
3beds
980sqft
Manufactured Home
Built in 1988
-- sqft lot
$-- Zestimate®
$35/sqft
$-- HOA
What's special
Freshly paintedNew carpetNew laminate wood flooringNew stove
- 59 days
- 568
- 41
Likely to sell faster than
Zillow last checked:
Listing updated:
Listed by:
Thomas Nwachukwu 443-500-6547,
Century 21 Downtown 410-547-1116
Source: Bright MLS,MLS#: MDBC2174214
Facts & features
Interior
Bedrooms & bathrooms
- Bedrooms: 3
- Bathrooms: 2
- Full bathrooms: 2
- Main level bathrooms: 2
- Main level bedrooms: 3
Rooms
- Room types: Living Room, Primary Bedroom, Bedroom 2, Bedroom 3, Kitchen
Primary bedroom
- Features: Ceiling Fan(s), Flooring - Carpet
- Level: Main
- Area: 140 Square Feet
- Dimensions: 14 X 10
Bedroom 2
- Features: Flooring - Carpet
- Level: Main
- Area: 90 Square Feet
- Dimensions: 10 X 9
Bedroom 3
- Features: Flooring - Carpet
- Level: Main
- Area: 72 Square Feet
- Dimensions: 8 X 9
Kitchen
- Features: Flooring - Vinyl
- Level: Main
- Area: 168 Square Feet
- Dimensions: 14 X 12
Living room
- Features: Ceiling Fan(s), Flooring - Carpet
- Level: Main
- Area: 182 Square Feet
- Dimensions: 13 X 14
Heating
- Forced Air, Electric
Cooling
- Ceiling Fan(s), Central Air, Electric
Appliances
- Included: Dishwasher, Disposal, Exhaust Fan, Ice Maker, Self Cleaning Oven, Oven/Range - Electric, Range Hood, Refrigerator, Stainless Steel Appliance(s), Water Heater, Electric Water Heater
Features
- Ceiling Fan(s), Kitchen - Table Space, Eat-in Kitchen, Walk-In Closet(s)
- Flooring: Carpet, Engineered Wood
- Windows: Double Pane Windows
- Has basement: No
- Has fireplace: No
Interior area
- Total structure area: 980
- Total interior livable area: 980 sqft
- Finished area above ground: 980
Property
Parking
- Parking features: Private, Paved, Driveway, Asphalt, Parking Lot, Off Street
- Has uncovered spaces: Yes
Accessibility
- Accessibility features: None
Features
- Levels: One
- Stories: 1
- Pool features: None
Details
- Additional structures: Above Grade
- Parcel number: NO TAX RECORD
- Lease amount: $1,140
- Zoning: RESIDENTIAL
- Special conditions: Real Estate Owned
Construction
Type & style
- Home type: MobileManufactured
- Architectural style: Ranch/Rambler
- Property subtype: Manufactured Home
Materials
- Vinyl Siding
- Roof: Asphalt
Condition
- Excellent
- New construction: No
- Year built: 1988
Utilities & green energy
- Sewer: Public Sewer
- Water: Public
Community & HOA
Community
- Subdivision: Williams Estates
HOA
- Has HOA: No
Location
- Region: Middle River
Financial & listing details
- Price per square foot: $35/sqft
- Date on market: 8/27/2026
- Listing agreement: Exclusive Right To Sell
- Ownership: Land Lease
Foreclosure details
Estimated market value
Not available
Estimated sales range
Not available
Not available
Price history
| Date | Event | Price |
|---|---|---|
| 8/20/2026 | Listing removed | $37,500$38/sqft |
Source:  Bright MLS #MDBC2131770 Report a problem Bright MLS #MDBC2131770 Report a problem | ||
| 7/7/2026 | Price change | $37,500-6.2%$38/sqft |
Source: Bright MLS #MDBC2131770 Report a problem | ||
| 6/8/2026 | Price change | $39,9990%$41/sqft |
Source: Bright MLS #MDBC2131770 Report a problem | ||
| 6/1/2026 | Listed for sale | $40,000+13.5%$41/sqft |
Source: Bright MLS #MDBC2131770 Report a problem | ||
| 4/28/2026 | Listing removed | $35,250$36/sqft |
Source: Bright MLS #MDBC2131770 Report a problem | ||
| 4/7/2026 | Price change | $35,250-6%$36/sqft |
Source: Bright MLS #MDBC2131770 Report a problem | ||
| 3/20/2026 | Price change | $37,500-6.3%$38/sqft |
Source: Bright MLS #MDBC2131770 Report a problem | ||
| 2/7/2026 | Listed for sale | $40,000-20%$41/sqft |
Source: Bright MLS #MDBC2131770 Report a problem | ||
| 6/19/2025 | Listed for sale | $50,000+25%$51/sqft |
Source: Bright MLS #MDBC2131770 Report a problem | ||
| 4/17/2023 | Sold | $40,000-10.9%$41/sqft |
Source: Bright MLS #MDBC2062324 Report a problem | ||
| 3/17/2023 | Pending sale | $44,900$46/sqft |
Source: Bright MLS #MDBC2062324 Report a problem | ||
| 3/14/2023 | Listed for sale | $44,900$46/sqft |
Source: Bright MLS #MDBC2062324 Report a problem | ||
Public tax history
Tax history is unavailable.
Monthly payment
Climate risks
Neighborhood: 21220
Nearby schools
Schools provided by the listing agent
- High: Kenwood High Ib And Sports Science
- District: Baltimore County Public Schools
Source: Bright MLS. This data may not be complete. We recommend contacting the local school district to confirm school assignments for this home.
Similar homes
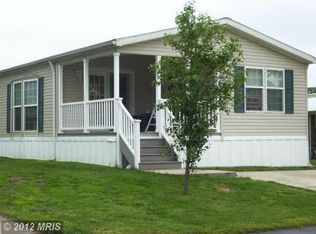
- $39,9903 bd2 ba989 sqft24 Tearose Dr, Middle River, MD 21220For Sale
 MLS ID #MDBC2167252, Ryan Miller, Core Maryland Real Estate LLC. Bright MLS
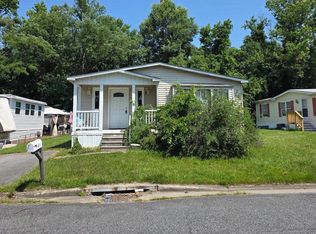
 - $30,0002 bd2 ba996 sqft126 Roundup Rd, Baltimore, MD 21220For Sale By Owner
- $29,9003 bd2 ba1.2k sqft107 Lariat Rd, Middle River, MD 21220For Sale
 MLS ID #MDBC2170794, Timothy Langhauser, Compass Home Group, LLC. Bright MLS
 - $38,0002 bd1 ba783 sqft210 Trailway Rd, Middle River, MD 21220For Sale
 MLS ID #MDBC2143748, CINTIA VALLADARES HERNANDEZ, EXP Realty, LLC. Bright MLS
 - $47,5002 bd2 ba1.1k sqft119 Bengies Rd, Middle River, MD 21220For SaleMLS ID #MDBC2159818, Vicki King, Samson Properties. Bright MLS
- $44,0003 bd2 ba897 sqft56 Cool Breeze Dr, Middle River, MD 21220For SaleMLS ID #MDBC2166048, Betsy Brown, Long & Foster Real Estate, Inc.. Bright MLS
- $34,9002 bd2 ba1k sqft416 Stefan Ct, Dundalk, MD 21222For SaleMLS ID #MDBC2173676, Wendy Hutton, Samson Properties. Bright MLS
- $19,9002 bd2 ba1.2k sqft103 Conestoga Rd, Middle River, MD 21220For SaleMLS ID #MDBC2139336, Jay Eder, ExecuHome Realty. Bright MLS
- $35,0003 bd2 ba1k sqft8 Valley Bottom Rd, Aberdeen, MD 21001For SaleMLS ID #MDHR2060786, Eric Wade, Integrity Real Estate. Bright MLS
- $39,9002 bd1 ba980 sqft1978 Chipper Dr, Edgewood, MD 21040For SaleMLS ID #MDHR2060790, Mickenzie Hyson, Compass. Bright MLS
- $46,5002 bd2 ba900 sqft490 Mirabile Ln, Baltimore, MD 21224For SaleMLS ID #MDBC2176908, Kathy Banaszewski, Real Estate Professionals, Inc.. Bright MLS
- $39,0002 bd1 ba980 sqft1216 Janet Dr, Edgewood, MD 21040For SaleMLS ID #MDHR2053394, Miluzka Paoletti, Samson Properties. Bright MLS
- $35,0003 bd2 ba1.1k sqft3013 Mathews St, Baltimore, MD 21218AuctionMLS ID #MDBA2225922, Carley Cooper, Alex Cooper Auctioneers, Inc.. Bright MLS
- $40,0003 bd2 ba930 sqft1313 E Patapsco Ave, Baltimore, MD 21225AuctionMLS ID #MDBA2234752, Larry Cooper, Alex Cooper Auctioneers, Inc.. Bright MLS
- $32,5003 bd1 ba1.2k sqft409 S Pulaski St, Baltimore, MD 21223For SaleMLS ID #MDBA2232192, Trevonta Crawford, Century 21 Downtown. Bright MLS
- $40,0003 bd2 ba1k sqft105 S Monroe St, Baltimore, MD 21223For SaleMLS ID #MDBA2234566, Andrew Undem, Berkshire Hathaway HomeServices Homesale Realty. Bright MLS
