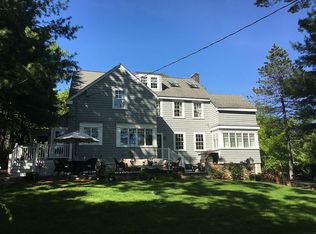
PRICE ADJUSTMENT!! Impressive residence on Winchester line where timeless sophistication, exceptional land & an unrivaled setting create a truly rare find. Beautifully set on a 19K sq ft wooded lot directly across from the Middlesex Fells, this stately beauty boasts the feel of peaceful seclusion yet is only minutes to I-93 & the area’s finest amenities: dining, shops, Wright’s Pond & more. Rich in character & classic details, this home showcases hardwd floors on all 3 levels, distinctive woodwork, moldings, wainscotting, Fr doors, & custom built-ins. Gracious, well-appointed space: elegant front-to-back fireplaced LR opens to sun-filled den. DR leads to spacious kitchen w/oversized counters & charming custom eating area. Relax in the screened-in porch, on the private deck off the primary BR suite, or the patio & take in the serenity of your surroundings. Versatile living w/3 more BRs on 2nd level; BR & bath w/clawfoot tub on 3rd level, & room to expand. Create a lifestyle in this one-of-a-kind offering.
For sale
Price cut: $104.5K (9/9)
$1,295,000
114 S Border Rd, Medford, MA 02155
5beds
2,333sqft
Single Family Residence
Built in 1910
0.45 Acres Lot
$1,268,600 Zestimate®
$555/sqft
$-- HOA
What's special
- 44 days
- 1,484
- 94
Zillow last checked:
Listing updated:
Listed by:
Scott Cutler 781-799-6042,
REMAX Andrew Realty Services 781-395-7676
Source: MLS PIN,MLS#: 73574308
Facts & features
Interior
Bedrooms & bathrooms
- Bedrooms: 5
- Bathrooms: 3
- Full bathrooms: 3
Primary bedroom
- Features: Bathroom - Full, Walk-In Closet(s), Flooring - Hardwood, Deck - Exterior, Exterior Access, Closet - Double
- Level: Second
Bedroom 2
- Features: Closet, Flooring - Hardwood
- Level: Second
Bedroom 3
- Features: Cedar Closet(s), Flooring - Hardwood, Lighting - Overhead
- Level: Second
Bedroom 4
- Features: Closet, Flooring - Hardwood
- Level: Second
Bedroom 5
- Features: Closet, Flooring - Hardwood
- Level: Third
Bathroom 1
- Features: Bathroom - Full, Bathroom - Tiled With Tub & Shower, Flooring - Stone/Ceramic Tile, Lighting - Sconce
- Level: Second
Bathroom 2
- Features: Bathroom - Full, Bathroom - Tiled With Shower Stall, Flooring - Stone/Ceramic Tile, Lighting - Sconce, Lighting - Overhead
- Level: Second
Bathroom 3
- Features: Bathroom - Full, Bathroom - With Tub, Flooring - Hardwood, Lighting - Overhead
- Level: Third
Dining room
- Features: Flooring - Hardwood, Window(s) - Picture, French Doors, Wainscoting, Crown Molding
- Level: Main,First
Kitchen
- Features: Flooring - Hardwood, Dining Area, Countertops - Stone/Granite/Solid, Exterior Access, Recessed Lighting
- Level: Main,First
Living room
- Features: Closet/Cabinets - Custom Built, Flooring - Hardwood, Window(s) - Picture, French Doors, Lighting - Sconce, Crown Molding
- Level: Main,First
Heating
- Oil
Cooling
- Ductless
Appliances
- Included: Water Heater, Range, Dishwasher, Disposal, Microwave, Washer, Dryer
- Laundry: In Basement
Features
- Ceiling Fan(s), Den, Walk-up Attic
- Flooring: Tile, Hardwood, Flooring - Hardwood
- Doors: French Doors
- Basement: Full,Walk-Out Access
- Number of fireplaces: 1
- Fireplace features: Living Room
Interior area
- Total structure area: 2,333
- Total interior livable area: 2,333 sqft
- Finished area above ground: 2,333
Video & virtual tour
Property
Parking
- Total spaces: 7
- Parking features: Under, Off Street
- Attached garage spaces: 1
- Uncovered spaces: 6
Features
- Patio & porch: Screened, Patio
- Exterior features: Porch - Screened, Patio, Rain Gutters, Storage, Professional Landscaping, Sprinkler System, Fenced Yard, Other
- Fencing: Fenced/Enclosed,Fenced
- Waterfront features: Lake/Pond, 1/2 to 1 Mile To Beach, Beach Ownership(Other (See Remarks))
Lot
- Size: 0.45 Acres
- Features: Wooded, Other
Details
- Parcel number: 3273043
- Zoning: Res
Construction
Type & style
- Home type: SingleFamily
- Architectural style: Colonial
- Property subtype: Single Family Residence
Materials
- Brick
- Foundation: Block, Brick/Mortar
Condition
- Year built: 1910
Utilities & green energy
- Sewer: Public Sewer
- Water: Public
Community & HOA
Community
- Features: Public Transportation, Shopping, Park, Walk/Jog Trails, Medical Facility, Laundromat, Bike Path, Conservation Area, Highway Access, House of Worship, Public School, T-Station, University, Other
- Security: Security System
- Subdivision: Winchester line
HOA
- Has HOA: No
Location
- Region: Medford
Financial & listing details
- Price per square foot: $555/sqft
- Tax assessed value: $1,213,000
- Annual tax amount: $10,468
- Date on market: 9/9/2026
Estimated market value
$1,268,600
$1.21M - $1.33M
$5,597/mo
Price history
| Date | Event | Price |
|---|---|---|
| 9/9/2026 | Price change | $1,295,000-7.5%$555/sqft |
Source: MLS PIN #73574308 Report a problem | ||
| 8/3/2026 | Price change | $1,399,500-6.7%$600/sqft |
Source: MLS PIN #73543083 Report a problem | ||
| 6/29/2026 | Listed for sale | $1,500,000+160.9%$643/sqft |
Source: MLS PIN #73543083 Report a problem | ||
| 4/27/2012 | Sold | $575,000-7.1%$246/sqft |
Source: Public Record Report a problem | ||
| 10/29/2011 | Price change | $619,000-4.6%$265/sqft |
Source: Coldwell Banker Residential Brokerage - #71260461 Report a problem | ||
| 9/24/2011 | Price change | $649,000-7.2%$278/sqft |
Source: Coldwell Banker Residential Brokerage - #71260461 Report a problem | ||
| 8/24/2011 | Price change | $699,000-4.2%$300/sqft |
Source: Coldwell Banker Residential Brokerage - #71260461 Report a problem | ||
| 8/6/2011 | Price change | $729,900-2.7%$313/sqft |
Source: Coldwell Banker Residential Brokerage - #71260461 Report a problem | ||
| 7/15/2011 | Listed for sale | $749,900$321/sqft |
Source: Coldwell Banker Residential Brokerage - #71260461 Report a problem | ||
Public tax history
| Year | Property taxes | Tax assessment |
|---|---|---|
| 2025 | $9,260 | $1,086,900 |
| 2024 | $9,260 +4.9% | $1,086,900 +6.5% |
| 2023 | $8,826 +1.9% | $1,020,400 +6.2% |
| 2022 | $8,660 +4% | $961,100 +8.6% |
| 2021 | $8,325 +0.8% | $884,700 -1.6% |
| 2020 | $8,256 +4.2% | $899,300 +8.9% |
| 2019 | $7,927 +1.4% | $825,700 +8.2% |
| 2018 | $7,814 +1.5% | $763,100 +4.7% |
| 2017 | $7,699 +8.7% | $729,100 +15.2% |
| 2016 | $7,080 +5% | $632,700 +9.7% |
| 2015 | $6,745 +1.4% | $576,500 +6.1% |
| 2014 | $6,654 +3.9% | $543,200 +4.8% |
| 2013 | $6,406 +6% | $518,300 +3.2% |
| 2012 | $6,041 +4.8% | $502,200 +1.1% |
| 2011 | $5,764 -0.5% | $496,500 -5.9% |
| 2010 | $5,792 -2.6% | $527,500 -10.6% |
| 2009 | $5,946 +4% | $589,900 -5.9% |
| 2008 | $5,719 +2.6% | $627,100 |
| 2007 | $5,575 +3.8% | $627,100 +6.3% |
| 2006 | $5,372 +4.6% | $589,700 +8.2% |
| 2005 | $5,138 +0.4% | $544,900 +0.9% |
| 2004 | $5,119 +4.5% | $540,000 +46.4% |
| 2003 | $4,899 +3.4% | $368,900 |
| 2002 | $4,740 +18.7% | $368,900 +47% |
| 2000 | $3,994 +2.8% | $250,900 |
| 1999 | $3,886 | $250,900 |
Find assessor info on the county website
Monthly payment
Est. payment
Payment breakdown
Explore the cost of this home by adjusting the details. Changes won't be saved.Climate risks
Neighborhood: 02155
Similar homes

- $1,229,0004 bd3 ba3.1k sqft8 Leonard Cir, Medford, MA 02155For Sale
 MLS ID #73573420, Judy Sousa, Berkshire Hathaway HomeServices Commonwealth Real Estate. MLS PIN
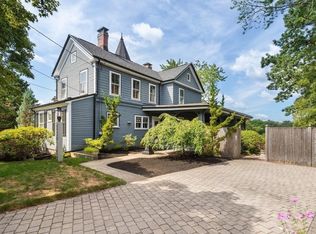
 - $999,0003 bd2 ba1.9k sqft122 Lincoln Rd, Medford, MA 02155For Sale
 MLS ID #73563894, Joseph Cirrone, REMAX Andrew Realty Services. MLS PIN
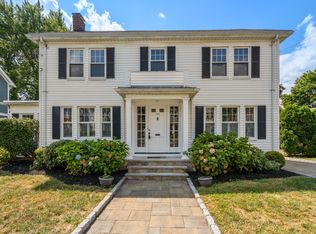
 - $1,099,0005 bd2 ba2.6k sqft27 Pitcher Ave, Medford, MA 02155For Sale
 MLS ID #73559238, Tom Sheehan, Compass. MLS PIN
 - $1,225,0004 bd3 ba2.5k sqft25 Karlton Cir, Andover, MA 01810For Sale
 MLS ID #73592695, Carla Burns, Coldwell Banker Realty - Andovers/Readings Regional. MLS PIN
