Tucked into a private two-acre setting, this classic Boxford Colonial has the kind of warmth and character that comes from a home that has been carefully maintained over time. The first floor has an easy, comfortable flow, from the updated kitchen into the main living spaces, including a mahogany-floored living room with wood-burning fireplace and a dramatic family room with vaulted ceilings and exposed beams. The heated and cooled sunroom is one of the best spaces in the house, surrounded by windows and looking out toward the wooded backyard. Upstairs are four bedrooms and updated baths, while the walk-out basement offers a workshop, plenty of additional storage and direct access to the backyard. The owners have consistently invested in the property, with newer windows, a brand-new heating system and a whole-house generator among the more recent improvements. Out back, conservation land creates a peaceful natural backdrop and connects toward Four Mile Pond, with Wildcat Conservation Area just down the road. A spacious two-car garage, mature landscaping and the overall condition round out a home that has clearly been looked after with care.
For sale
$1,249,000
175 Herrick Rd, Boxford, MA 01921
4beds
2,868sqft
Single Family Residence
Built in 1984
2.02 Acres Lot
$1,216,800 Zestimate®
$435/sqft
$-- HOA
What's special
Wood-burning fireplaceUpdated kitchenSpacious two-car garageMature landscapingPrivate two-acre settingUpdated bathsFour bedrooms
- 8 days
- 519
- 29
Zillow last checked:
Listing updated:
Listed by:
Joe Luciano 978-471-0035,
RE/MAX Bentley's 978-572-1200
Source: MLS PIN,MLS#: 73577508
Facts & features
Interior
Bedrooms & bathrooms
- Bedrooms: 4
- Bathrooms: 3
- Full bathrooms: 3
Primary bedroom
- Features: Bathroom - Full, Closet - Linen, Walk-In Closet(s), Flooring - Wall to Wall Carpet
- Level: Second
- Area: 288.19
- Dimensions: 13.25 x 21.75
Bedroom 2
- Features: Closet, Flooring - Wall to Wall Carpet
- Level: Second
- Area: 154.29
- Dimensions: 11.5 x 13.42
Bedroom 3
- Features: Closet, Flooring - Wall to Wall Carpet
- Level: Second
- Area: 157.17
- Dimensions: 11.5 x 13.67
Bedroom 4
- Features: Closet, Flooring - Wall to Wall Carpet
- Level: Second
- Area: 119.32
- Dimensions: 11.83 x 10.08
Primary bathroom
- Features: Yes
Bathroom 1
- Features: Bathroom - 3/4, Flooring - Stone/Ceramic Tile
- Level: First
- Area: 40.63
- Dimensions: 5.42 x 7.5
Bathroom 2
- Features: Bathroom - Full, Bathroom - Tiled With Tub & Shower, Flooring - Stone/Ceramic Tile
- Level: Second
- Area: 62.23
- Dimensions: 7.25 x 8.58
Bathroom 3
- Features: Bathroom - Full, Flooring - Stone/Ceramic Tile
- Level: Second
- Area: 48
- Dimensions: 9 x 5.33
Dining room
- Features: Flooring - Hardwood
- Level: First
- Area: 157.17
- Dimensions: 11.5 x 13.67
Family room
- Features: Bathroom - Full, Vaulted Ceiling(s), Flooring - Hardwood, Window(s) - Picture
- Level: First
- Area: 361.67
- Dimensions: 15.5 x 23.33
Kitchen
- Features: Flooring - Hardwood, Dining Area, Balcony / Deck, Countertops - Stone/Granite/Solid, Kitchen Island, Cabinets - Upgraded, Deck - Exterior, Exterior Access, Remodeled, Gas Stove
- Level: Main,First
- Area: 317.53
- Dimensions: 23.67 x 13.42
Living room
- Features: Flooring - Hardwood
- Level: Main,First
- Area: 310.27
- Dimensions: 13.25 x 23.42
Heating
- Central, Forced Air, Natural Gas
Cooling
- Central Air
Appliances
- Included: Gas Water Heater, Range, Oven, Washer, Dryer
Features
- Ceiling Fan(s), Vaulted Ceiling(s), Slider, Sun Room
- Flooring: Tile, Hardwood, Flooring - Stone/Ceramic Tile
- Windows: Insulated Windows
- Basement: Full,Walk-Out Access,Interior Entry,Garage Access,Concrete
- Number of fireplaces: 1
- Fireplace features: Living Room
Interior area
- Total structure area: 2,868
- Total interior livable area: 2,868 sqft
- Finished area above ground: 2,868
Property
Parking
- Total spaces: 8
- Parking features: Attached, Under, Garage Door Opener, Garage Faces Side, Off Street, Paved
- Attached garage spaces: 2
- Uncovered spaces: 6
Features
- Patio & porch: Deck - Wood
- Exterior features: Deck - Wood, Storage, Garden, Stone Wall
Lot
- Size: 2.02 Acres
- Features: Wooded, Level
Details
- Parcel number: 1869026
- Zoning: RA
Construction
Type & style
- Home type: SingleFamily
- Architectural style: Colonial
- Property subtype: Single Family Residence
Materials
- Foundation: Concrete Perimeter
- Roof: Shingle
Condition
- Year built: 1984
Utilities & green energy
- Electric: Generator
- Sewer: Private Sewer
- Water: Private
- Utilities for property: for Gas Range
Community & HOA
Community
- Features: Park, Walk/Jog Trails, Bike Path, Conservation Area, Highway Access, Public School
- Security: Security System
HOA
- Has HOA: No
Location
- Region: Boxford
Financial & listing details
- Price per square foot: $435/sqft
- Tax assessed value: $890,100
- Annual tax amount: $12,052
- Date on market: 9/19/2026
- Exclusions: Chandelier In Kitchen
- Road surface type: Paved
Estimated market value
$1,216,800
$1.16M - $1.28M
$4,975/mo
Price history
| Date | Event | Price |
|---|---|---|
| 9/15/2026 | Listed for sale | $1,249,000+517.7%$435/sqft |
Source: MLS PIN #73577508 Report a problem | ||
| 3/16/1999 | Sold | $202,200$71/sqft |
Source: Public Record Report a problem | ||
Public tax history
| Year | Property taxes | Tax assessment |
|---|---|---|
| 2025 | $11,418 +3.1% | $848,900 |
| 2024 | $11,078 +6.7% | $848,900 +13.1% |
| 2023 | $10,384 | $750,300 |
| 2022 | $10,384 +7.9% | $750,300 +24.8% |
| 2021 | $9,627 +2% | $601,300 +3.1% |
| 2020 | $9,434 +2.6% | $583,400 +3.3% |
| 2019 | $9,198 +15.4% | $565,000 +14.8% |
| 2018 | $7,970 +2.8% | $492,000 +3.5% |
| 2017 | $7,755 +5.1% | $475,500 +6% |
| 2016 | $7,382 +5% | $448,500 +2% |
| 2015 | $7,032 +7.3% | $439,800 +3.8% |
| 2014 | $6,552 +5.5% | $423,500 +1.4% |
| 2013 | $6,212 -8.8% | $417,500 -13.6% |
| 2012 | $6,811 +1% | $483,400 -1.7% |
| 2011 | $6,741 +5.3% | $491,700 -5% |
| 2010 | $6,400 -0.9% | $517,400 -5.7% |
| 2009 | $6,455 -2.4% | $548,900 -9.1% |
| 2008 | $6,612 +4.7% | $603,800 |
| 2007 | $6,316 +2.8% | $603,800 |
| 2006 | $6,141 +3.8% | $603,800 +7.5% |
| 2005 | $5,917 +3.8% | $561,900 +21% |
| 2004 | $5,699 +5.5% | $464,500 -0.3% |
| 2003 | $5,400 +3.1% | $465,900 +11.5% |
| 2002 | $5,238 +13.6% | $417,700 +22.7% |
| 2000 | $4,612 +26.3% | $340,400 +25.4% |
| 1996 | $3,652 | $271,500 |
Find assessor info on the county website
Monthly payment
Est. payment
Payment breakdown
Explore the cost of this home by adjusting the details. Changes won't be saved.Climate risks
Neighborhood: 01921
Nearby schools
Schools provided by the listing agent
- Elementary: Cole/Spofford
- Middle: Masconomet
- High: Masconomet
Source: MLS PIN. This data may not be complete. We recommend contacting the local school district to confirm school assignments for this home.
Similar homes
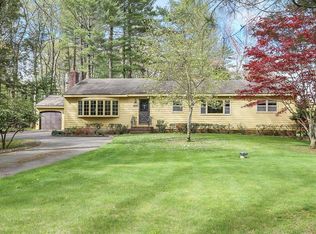
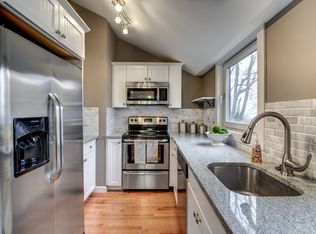
- $1,097,0004 bd4 ba3.8k sqft57 High Ridge Rd, Boxford, MA 01921For Sale
 MLS ID #73573399, Laurie Casey, Leading Edge Real Estate. MLS PIN
 - $1,425,0004 bd3 ba4k sqft32 Ashland Rd, Boxford, MA 01921For Sale
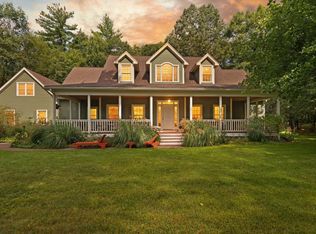 MLS ID #73577326, Fatima Heath, North Shore's Gold Coast Realty. MLS PIN
 - $1,199,0004 bd3 ba3.8k sqft1 Breckenridge Rd, North Andover, MA 01845For Sale
 MLS ID #73577123, The Lush Group, Compass. MLS PIN
 - $1,200,0004 bd4 ba3.1k sqft15 Coleman Rd, Byfield, MA 01922For Sale
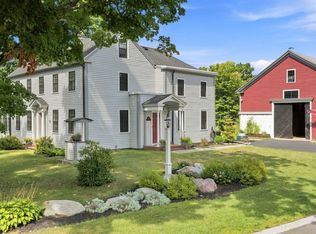 MLS ID #73572820, Christina Frost, Portside Real Estate Group. MLS PIN
