Whether you're looking for extra space for family, guests, or the potential for rental income, this duplex offers plenty of flexibility. The main floor features a spacious kitchen with ample cabinet and counter space, a cozy living room with a gas fireplace, and a dining area with access to the back deck. Upstairs you'll find 3 bedrooms, including a primary suite complete with a walk-in closet, full ensuite, and private balcony—the perfect place to enjoy your morning coffee and watch the sunrise over the mountains. Downstairs, the fully developed 1-bedroom basement suite has its own entrance, separate laundry, and kitchenette, making it ideal for renting long-term to offset mortgage costs or for visitors. The oversized attached single garage offers 11-foot ceilings and excellent overhead storage potential. Outside, mature trees provide a natural buffer and added privacy while you relax on the deck and enjoy the backyard. This is a home that offers options, comfort, and room to grow. Call today to book your private viewing!
For sale
C$249,900
114 SE Moberly Rd, Grande Cache, AB T0E 0Y0
4beds
1,459sqft
Semi Detached (Half Duplex)
Built in 2006
-- sqft lot
$-- Zestimate®
C$171/sqft
C$-- HOA
What's special
Full ensuiteSeparate laundry
- 94 days
- 8
- 0
Zillow last checked:
Listing updated:
Listed by:
Brett Van Schaick, Associate,
Re/Max Grande Prairie
Source: courtesy of Pillar9 System,MLS®#: A2316176 Originating MLS®#: Grande Prairie
Originating MLS®#: Grande PrairieFacts & features
Interior
Bedrooms & bathrooms
- Bedrooms: 4
- Bathrooms: 4
- Full bathrooms: 3
- 1/2 bathrooms: 1
Other
- Level: Second
- Dimensions: 15`1" x 12`8"
Bedroom
- Level: Second
- Dimensions: 9`11" x 12`6"
Bedroom
- Level: Second
- Dimensions: 9`11" x 8`9"
Bedroom
- Level: Basement
- Dimensions: 9`5" x 13`6"
Other
- Level: Main
- Dimensions: 0`0" x 0`0"
Other
- Level: Second
- Dimensions: 0`0" x 0`0"
Other
- Level: Basement
- Dimensions: 0`0" x 0`0"
Other
- Level: Second
- Dimensions: 0`0" x 0`0"
Heating
- Forced Air
Cooling
- None
Appliances
- Included: Dishwasher, Electric Range, Refrigerator, Washer/Dryer
- Laundry: In Basement, Main Level
Features
- See Remarks
- Flooring: Carpet, Concrete, Hardwood, Vinyl
- Basement: Full
- Number of fireplaces: 1
- Fireplace features: Gas
- Common walls with other units/homes: 1 Common Wall
Interior area
- Total interior livable area: 1,459 sqft
Property
Parking
- Total spaces: 4
- Parking features: Parking Pad, Single Garage Attached
- Attached garage spaces: 1
- Has uncovered spaces: Yes
Features
- Levels: Two,2 Storey
- Stories: 1
- Patio & porch: Deck, Front Porch
- Exterior features: Other
- Pool features: Community
- Fencing: None
- Frontage length: 12.80M 42`0"
Lot
- Size: 5,662 Square Feet
- Features: Back Yard, Front Yard
Details
- Parcel number: 56238024
- Zoning: GC-HDR
Construction
Type & style
- Home type: MultiFamily
- Property subtype: Semi Detached (Half Duplex)
- Attached to another structure: Yes
Materials
- Concrete, Vinyl Siding, Wood Frame
- Foundation: Concrete Perimeter
- Roof: Asphalt Shingle
Condition
- New construction: No
- Year built: 2006
Community & HOA
Community
- Features: Clubhouse, Fishing, Golf, Lake, Other, Park, Playground, Sidewalks, Street Lights
- Subdivision: NONE
HOA
- Has HOA: No
Location
- Region: Grande Cache
Financial & listing details
- Price per square foot: C$171/sqft
- Date on market: 5/29/2026
- Inclusions: N/A
Price history
Price history is unavailable.
Public tax history
Tax history is unavailable.
Climate risks
Neighborhood: T0E
Nearby schools
GreatSchools rating
No schools nearby
We couldn't find any schools near this home.
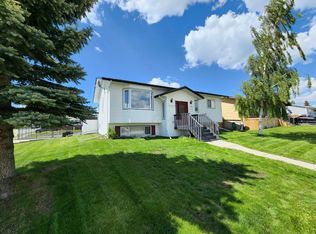
- C$232,0004 bd3 ba1.2k sqft11530 NE Manning Cres, Grande Cache, AB T0E0Y0For Sale
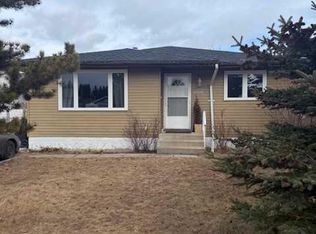
- C$289,0004 bd2 ba1k sqft11510 Manning Cres, Grande Cache, AB T0E0Y0For Sale
- C$239,9003 bd3 ba1k sqft11414 Norris Cres, Grande Cache, AB T0E0Y0For Sale

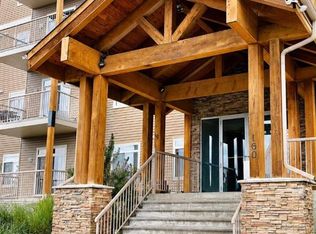
- C$165,9002 bd2 ba1k sqft160 SE Moberly Rd #109, Grande Cache, AB T0E0Y0For Sale
Similar homes
- C$268,0003 bd2 ba1.1k sqft11054 SE Swann Dr, Grande Cache, AB T0E 0Y0For Sale
 MLS ID #A2340788, Brett Van Schaick, Associate, Re/Max Grande Prairie. courtesy of Pillar9 System
 - C$232,0004 bd3 ba1.2k sqft11530 NE Manning Cres, Grande Cache, AB T0E 0Y0For SaleMLS ID #A2332049, Brett Van Schaick, Associate, Re/Max Grande Prairie. courtesy of Pillar9 System
- C$239,9003 bd3 ba1k sqft11414 Norris Cres, Grande Cache, AB T0E 0Y0For SaleMLS ID #A2313373, Courtney Conroy, Associate, Grassroots Realty Group Ltd.. courtesy of Pillar9 System
- C$219,9003 bd2 ba1.5k sqft248 N Mawdsley Cres, Grande Cache, AB T0E 0Y0For Sale
 MLS ID #A2335347, Courtney Conroy, Associate, Grassroots Realty Group Ltd.. courtesy of Pillar9 System
