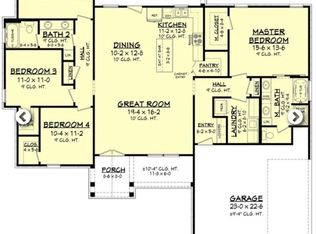
This home is absolutely AMAZING! Sitting on approximately 1.7 acres in the beautiful Evergreen Creek subdivision, this home is not your typical spec home it offers custom style details and upgrades throughout that truly set it apart. Step inside to a large, inviting living area with plenty of space for family and friends. The kitchen is truly the heart of this home and an absolute showstopper! You’ll love the unbelievable oversized island, cabinets galore, beautiful finishes, and a butler’s pantry that provides even more storage and functionality. The primary bedroom is a retreat of its own, featuring gorgeous high ceilings and a large walk-in closet complete with builtins. Now, let’s talk about that primary bathroom! Enjoy a large walk-in shower, relaxing soaker tub, double vanity, and the perfect space to unwind at the end of the day. And don’t forget the back porch! Imagine spending quiet evenings grilling, watching TV, entertaining friends, or simply sitting back and enjoying the peaceful surroundings and beauty of nature on your 1.7 acre property. Located in the desirable Evergreen Creek subdivision and convenient to some of Georgia’s top rated schools, this home has so much to offer. This is one you don’t want to miss! Call today to schedule your private tour and see everything this amazing home has to offer!
New construction
$535,000
114 Timber Way, Cochran, GA 31014
4beds
2,665sqft
Single Family Residence
Built in 2026
1.7 Acres Lot
$-- Zestimate®
$201/sqft
$21/mo HOA
What's special
Gorgeous high ceilingsBack porchUnbelievable oversized islandLarge walk-in showerBeautiful finishesRelaxing soaker tubCabinets galore
- 19 hours
- 70
- 6
Zillow last checked:
Listing updated:
Listed by:
Laura Branham,
LANDMARK REALTY,
Hannah Branham-Howard
Source: CGMLS,MLS#: 265265
Facts & features
Interior
Bedrooms & bathrooms
- Bedrooms: 4
- Bathrooms: 4
- Full bathrooms: 3
- 1/2 bathrooms: 1
Rooms
- Room types: Bonus Room, Bedroom
Primary bedroom
- Level: Main
Dining room
- Features: Combo
Heating
- Central
Cooling
- Heat Pump
Appliances
- Included: Electric Range, Free-Standing Range, Dishwasher, Microwave
Features
- Soaking Tub, Ceiling Fan(s), High Speed Internet
- Flooring: Tile, Luxury Vinyl Plank
- Windows: Double Pane Windows
- Number of fireplaces: 1
Interior area
- Total interior livable area: 2,665 sqft
- Finished area above ground: 2,665
- Finished area below ground: 0
Property
Parking
- Total spaces: 2
- Parking features: Attached, Carport, Garage Door Opener
- Has carport: Yes
- Covered spaces: 2
Features
- Levels: 2 Story or More
- Stories: 2
- Patio & porch: Covered, Porch
- Pool features: None
Lot
- Size: 1.7 Acres
- Features: Sprinkler System
Construction
Type & style
- Home type: SingleFamily
- Property subtype: Single Family Residence
Materials
- Wood Siding, Brick Partial
- Foundation: Slab
Condition
- Under Construction
- New construction: Yes
- Year built: 2026
Utilities & green energy
- Sewer: Septic Tank
- Water: Well
Community & HOA
Community
- Subdivision: Evergreen Creek
HOA
- Has HOA: Yes
- HOA fee: $250 annually
Location
- Region: Cochran
Financial & listing details
- Price per square foot: $201/sqft
- Date on market: 8/28/2026
Estimated market value
Not available
Estimated sales range
Not available
Not available
Price history
| Date | Event | Price |
|---|---|---|
| 8/28/2026 | Listed for sale | $535,000$201/sqft |
Source: CGMLS #265265 Report a problem | ||
Public tax history
Tax history is unavailable.
Monthly payment
Est. payment
Payment breakdown
Explore the cost of this home by adjusting the details. Changes won't be saved.Climate risks
Neighborhood: 31014
Nearby schools
Schools provided by the listing agent
- Elementary: Bleckley County
- Middle: Bleckley County
- High: Bleckley County
Source: CGMLS. This data may not be complete. We recommend contacting the local school district to confirm school assignments for this home.
Similar homes
- $550,0003 bd3 ba2.8k sqft123 Anchor Point Rd, Cochran, GA 31014Active
 MLS ID #10820013, Samantha Dobbins, Sanders Real Estate. GAMLS
 - $435,0004 bd4 ba2.9k sqft189 Dana Ln, Cochran, GA 31014For Sale
 MLS ID #264211, Savannah Maddox. CGMLS
 - $315,0003 bd2 ba1.9k sqft142 Honeysuckle Trce, Cochran, GA 31014For Sale
 MLS ID #264810, Chelsea Edenfield. CGMLS
 - $499,0004 bd4 ba3.2k sqft110 Glenda Dr, Bonaire, GA 31005For Sale
 MLS ID #265100, Maddie Carter. CGMLS
 - $535,0004 bd4 ba3.6k sqft240 Fairways Dr, Warner Robins, GA 31088ActiveMLS ID #10787227, Donna W Harmon, Wright Way Real Estate Services. GAMLS
- $269,0003 bd2 ba2.2k sqft492 State Highway 26 E, Cochran, GA 31014ActiveMLS ID #10699764, Gwendoline Arnold Hutchinson, Southern Elite Realtors of Georgia. GAMLS
- $355,0003 bd2 ba2k sqft180 Woodland Trail Rd, Cochran, GA 31014ActiveMLS ID #10786989, Rachel Jones, Southern Elite Realtors of Georgia. GAMLS
- $534,9005 bd4 ba3.7k sqft54 Meadow Ln, Hawkinsville, GA 31036ActiveMLS ID #10735634, Breanne DuBois, Landmark Realty. GAMLS
- $518,0004 bd5 ba3.6k sqft114 Holly Dr, Warner Robins, GA 31088ActiveMLS ID #10794855, Cecilia Robinson, Keller Williams Middle Georgia. GAMLS
- $499,9003 bd3 ba2.9k sqft3052 Chatooga Way, Bonaire, GA 31005ActiveMLS ID #10808223, Kathy Sellers, Sellers Realty LLC. GAMLS
- $429,9004 bd3 ba2.9k sqft3003 Hackberry Ter, Bonaire, GA 31005ActiveMLS ID #10827171, Beth Lynn, NorthGroup Real Estate Inc. GAMLS
