Tucked away on 4 beautifully landscaped acres, this enchanting property feels like a private retreat where every corner invites you to slow down and stay awhile. From the moment you arrive, the setting captures your attention with a circular driveway, expansive open pasture, mature landscaping, and thoughtfully designed gardens surrounding the home. A separate parking pad, two-car garage, and RV/boat carport provide exceptional space for vehicles, recreational equipment, and all the extras that come with country living. An irrigation system helps maintain the established landscaping, while convenient access to I-85 adds everyday accessibility. Step through the front door into a welcoming foyer that leads naturally into the heart of the home. The main living area features soaring ceilings accented by warm wood and a wood-burning fireplace, creating an airy yet inviting gathering space. Just beyond, the dining area features large windows overlooking the grounds and charming built-in bench seating that keeps the space connected to the outdoors. The kitchen blends charm and functionality with a farmhouse sink, glass tile backsplash, open shelving, oversized island, abundant cabinetry, and pantry. Its open design makes it ideal for everyday meals and gathering with family and friends. Just beyond the kitchen, a versatile den offers the flexibility for a cozy reading room, home office, playroom, creative space, or quiet retreat. A convenient half bath follows, along with an additional bright and open living area that provides even more flexibility. This space currently serves as a fourth bedroom, with the sellers adding a door to create a more private room. Hardwood floors flow throughout much of the home, while the main-level laundry room adds everyday convenience. Upstairs, the primary suite becomes its own peaceful escape. The spacious bedroom is filled with natural light from skylights and overlooks the pool and landscaped grounds below. The primary bath features tile flooring, separate his-and-her vanities, and a charming stained-glass port window that adds an unexpected touch of character. Two additional bedrooms and a generously sized full bath complete the upper level. The outdoor living is where this property truly shines. Step onto the screened-in porch and take in the views of the private surroundings. Brick-paver pathways wind through the landscaped grounds toward the 20' x 40' in-ground pool, creating an inviting setting for summer afternoons and evening gatherings. Beyond the pool, the open pasture and garden areas offer plenty of room for gardening, recreation, or simply enjoying the peaceful setting. With its combination of character, usable acreage, established landscaping, pool, and versatile living spaces, this property offers a rare opportunity to enjoy a private country setting with the convenience of nearby amenities and easy access to the surrounding area.
Active
$749,000
1140 Beaver Dam Rd, Hoschton, GA 30548
4beds
--sqft
Single Family Residence
Built in 1985
4 Acres Lot
$-- Zestimate®
$--/sqft
$-- HOA
What's special
Wood-burning fireplaceTwo-car garageBeautifully landscaped acresOversized islandSeparate parking padExpansive open pastureCharming stained-glass port window
- 18 days
- 2,589
- 294
Zillow last checked:
Listing updated:
Listed by:
Meek Realty Group 404-915-9724,
Meek Realty Group
Source: GAMLS,MLS#: 10855815
Facts & features
Interior
Bedrooms & bathrooms
- Bedrooms: 4
- Bathrooms: 3
- Full bathrooms: 2
- 1/2 bathrooms: 1
- Main level bedrooms: 1
Rooms
- Room types: Den, Family Room, Foyer, Laundry
Dining room
- Features: Seats 12+
Kitchen
- Features: Breakfast Bar, Breakfast Room, Kitchen Island, Pantry
Heating
- Central, Electric
Cooling
- Ceiling Fan(s), Central Air, Electric
Appliances
- Included: Dishwasher, Electric Water Heater, Microwave, Refrigerator
- Laundry: Other
Features
- Double Vanity, Vaulted Ceiling(s)
- Flooring: Carpet, Hardwood, Tile
- Windows: Double Pane Windows
- Basement: None
- Number of fireplaces: 1
- Fireplace features: Factory Built, Family Room
- Common walls with other units/homes: No Common Walls
Interior area
- Total structure area: 0
- Finished area above ground: 0
- Finished area below ground: 0
Video & virtual tour
Property
Parking
- Parking features: Detached, Kitchen Level, RV/Boat Parking
- Has garage: Yes
Features
- Levels: Two
- Stories: 2
- Patio & porch: Patio, Screened
- Exterior features: Garden
- Has private pool: Yes
- Pool features: In Ground
- Fencing: Back Yard,Fenced
- Waterfront features: No Dock Or Boathouse
- Body of water: None
Lot
- Size: 4 Acres
- Features: Level, Private
- Residential vegetation: Partially Wooded
Details
- Additional structures: Shed(s)
- Parcel number: XX046A 028
Construction
Type & style
- Home type: SingleFamily
- Architectural style: Country/Rustic
- Property subtype: Single Family Residence
Materials
- Wood Siding
- Foundation: Pillar/Post/Pier
- Roof: Composition
Condition
- Resale
- New construction: No
- Year built: 1985
Utilities & green energy
- Sewer: Septic Tank
- Water: Public
- Utilities for property: Electricity Available, High Speed Internet, Phone Available, Water Available
Community & HOA
Community
- Features: None
- Security: Smoke Detector(s)
- Subdivision: Beaver Dam Road
HOA
- Has HOA: No
- Services included: None
Location
- Region: Hoschton
Financial & listing details
- Tax assessed value: $369,305
- Annual tax amount: $3,056
- Date on market: 10/1/2026
- Cumulative days on market: 18 days
- Listing agreement: Exclusive Right To Sell
- Listing terms: Cash,Conventional,FHA,VA Loan
- Electric utility on property: Yes
Estimated market value
Not available
Estimated sales range
Not available
$3,070/mo
Price history
| Date | Event | Price |
|---|---|---|
| 10/1/2026 | Listed for sale | $749,000 |
Source:  Hive MLS #CL365612 Report a problem | ||
| 9/30/2026 | Listing removed | -- |
Source:  FMLS GA #7817394 Report a problem | ||
| 9/23/2026 | Listed for sale | $749,000+4581.3% |
Source: FMLS GA #7817394 Report a problem | ||
| 1/24/1985 | Sold | $16,000 |
Source: Agent Provided Report a problem | ||
Public tax history
| Year | Property taxes | Tax assessment |
|---|---|---|
| 2025 | $3,056 -0.3% | $147,722 +1.8% |
| 2024 | $3,065 +1.3% | $145,094 |
| 2023 | $3,026 +5.3% | $145,094 +22.9% |
| 2022 | $2,875 +6.1% | $118,020 +12.4% |
| 2021 | $2,710 +5.3% | $105,022 +7% |
| 2020 | $2,574 +6.3% | $98,164 +5.2% |
| 2019 | $2,420 +6.9% | $93,350 -0.1% |
| 2018 | $2,265 +7.4% | $93,430 +10.5% |
| 2017 | $2,108 +2.4% | $84,538 +3% |
| 2016 | $2,058 | $82,112 |
| 2015 | $2,058 -0.4% | $82,112 +16.5% |
| 2014 | $2,066 +15% | $70,484 +5.8% |
| 2013 | $1,796 | $66,603 |
| 2012 | -- | -- |
| 2011 | -- | -- |
| 2010 | -- | -- |
| 2009 | -- | -- |
| 2008 | -- | -- |
| 2007 | -- | -- |
| 2005 | -- | -- |
| 2004 | -- | -- |
| 2003 | -- | -- |
| 2001 | $1,054 -6.3% | -- |
| 2000 | $1,124 -7.9% | -- |
| 1999 | $1,221 | -- |
Find assessor info on the county website
Monthly payment
Est. payment
Payment breakdown
Explore the cost of this home by adjusting the details. Changes won't be saved.Climate risks
Neighborhood: 30548
Nearby schools
Schools provided by the listing agent
- Elementary: Bramlett
- Middle: Russell
- High: Winder Barrow
Source: GAMLS. This data may not be complete. We recommend contacting the local school district to confirm school assignments for this home.
Similar homes
- $749,9007 bd6 ba-- sqft1220 Peachtree Rd, Hoschton, GA 30548Active
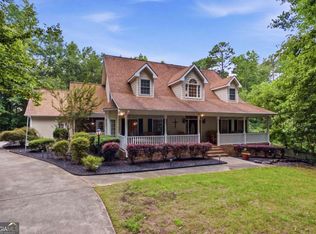
 MLS ID #10810793, Grove Homes Group, PURE Real Estate Solutions. GAMLS
- $879,7005 bd4 ba5.8k sqft1207 Olde Lexington Rd, Hoschton, GA 30548Active
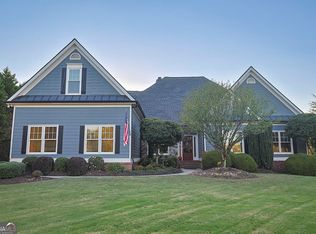 MLS ID #10873884, Dwight Joy, RU4 Homes Group. GAMLS
- $689,0004 bd3 ba2.8k sqft89 Dove Trl, Hoschton, GA 30548Active
 MLS ID #10807709, Richard Rodriguez, BHHS Georgia Properties. GAMLS
- $650,0004 bd4 ba3.7k sqft94 Deer Creek Trl, Hoschton, GA 30548Active
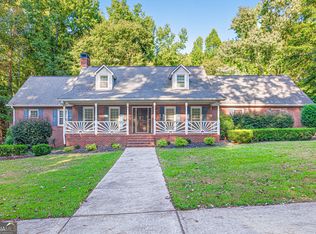 MLS ID #10839741, Julie Cunningham, Keller Williams Realty Atl. Partners. GAMLS
- $639,0004 bd4 ba3.1k sqft32 Quail Run, Hoschton, GA 30548ActiveMLS ID #10856411, Greg Shadburn, BHHS Georgia Properties. GAMLS
- $849,9005 bd5 ba4k sqft1260 Old Victron School Rd, Hoschton, GA 30548ActiveMLS ID #10869068, Dinu Dariy, eXp Realty. GAMLS
- $745,0004 bd4 ba2.9k sqft248 Chatuge Dr, Hoschton, GA 30548ActiveMLS ID #10837477, Toni P Curtin, RE/MAX Center. GAMLS
- $749,9003 bd4 ba2.5k sqft236 Chatuge Dr, Hoschton, GA 30548ActiveMLS ID #10843521, Christine M Moody, Real Broker, LLC. GAMLS
- $660,0004 bd4 ba2.8k sqft380 Falcon Way, Hoschton, GA 30548ActiveMLS ID #10869186, Mark Spain, Mark Spain Real Estate. GAMLS
- $490,0004 bd3 ba-- sqft1271 Harvest Ln, Hoschton, GA 30548ActiveMLS ID #10871262, Matthew Maynard, Maximum One Premier Realtors. GAMLS
- $555,0004 bd3 ba3.8k sqft1403 Lull Water Ct, Hoschton, GA 30548ActiveMLS ID #10814871, Amber Wright, Virtual Properties Realty.com. GAMLS
- $549,0004 bd3 ba2.9k sqft42 Pheasant Run, Hoschton, GA 30548ActiveMLS ID #10756612, Jae Kim, Prestige Realty Services. GAMLS
- $734,9003 bd4 ba2.7k sqft286 Chatuge Dr, Hoschton, GA 30548ActiveMLS ID #10803296, Norman Domingo, XRealty.NET LLC. GAMLS
- $800,0004 bd4 ba3.9k sqft1830 Sauterne Dr, Hoschton, GA 30548ActiveMLS ID #10578682, Michael Riggan, BHHS Georgia Properties. GAMLS
- $914,9005 bd6 ba6.4k sqft1041 Montrose Way, Hoschton, GA 30548Active Under ContractMLS ID #10841335, Terrica McClendon, Keller Williams West Atlanta. GAMLS
- $410,0004 bd3 ba2.6k sqft480 White Trillium Dr, Hoschton, GA 30548ActiveMLS ID #10840275, Sarah Maslowski, Keller Williams Realty Atl. Partners. GAMLS
- $469,7004 bd3 ba2.7k sqft1001 City Market St, Hoschton, GA 30548ActiveMLS ID #10808146, Charles B Rawls, RU4 Homes Group. GAMLS
- $529,9005 bd4 ba3.1k sqft365 Chestnut Chas, Hoschton, GA 30548ActiveMLS ID #10846855, Vince Lowery, V. Low Properties Inc.. GAMLS
- $887,0006 bd6 ba6k sqft1373 Mountain Lake Dr, Auburn, GA 30011ActiveMLS ID #10807803, Bonds Realty Group, Keller Williams Realty Atl. Partners. GAMLS
- $399,9004 bd3 ba3.6k sqft123 W Castle View Dr, Braselton, GA 30517ActiveMLS ID #10874221, Chris Aloi, Keller Williams Realty Atl. Partners. GAMLS
