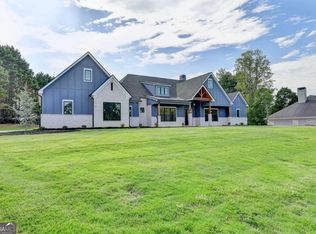
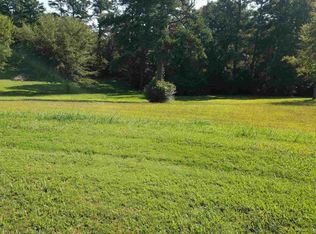
Your place to call home under $600,000 in Lexington Mill. Discover the ease of true ranch living on 1.47 acres in desirable Hoschton. This four-bedroom, three-full-bath home offers approximately 2,522 square feet, with a designated office, separate dining room, eat-in kitchen and inviting sunroom all on one level. Recent interior painting and flooring updates give the home a fresh feel. Outside the level homesite offers open, usable space framed by wooded privacy with room to gather, garden, or simply enjoy the setting. Convenient to I-85, Chateau Elan, shopping, and dining this home offers a rare combination of one level living, generous space, and a private setting. Come see how ranch living can make room for more of what you love. Schedule your showing today.
Active
Price cut: $19K (11/7)
$579,000
1223 Olde Lexington Rd, Hoschton, GA 30548
4beds
2,522sqft
Single Family Residence
Built in 2003
1.47 Acres Lot
$564,300 Zestimate®
$230/sqft
$25/mo HOA
What's special
Inviting sunroomDesignated officeOpen usable spaceSeparate dining roomFramed by wooded privacyLevel homesiteEat-in kitchen
- 13 days
- 628
- 53
Zillow last checked:
Listing updated:
Listed by:
Jennifer Sloan 770-691-0550,
214 Realty Company
Source: GAMLS,MLS#: 10880849
Facts & features
Interior
Bedrooms & bathrooms
- Bedrooms: 4
- Bathrooms: 3
- Full bathrooms: 3
- Main level bathrooms: 3
- Main level bedrooms: 4
Rooms
- Room types: Foyer, Laundry, Office, Sun Room
Dining room
- Features: Separate Room
Kitchen
- Features: Breakfast Area, Pantry
Heating
- Central
Cooling
- Central Air
Appliances
- Included: Dishwasher, Oven/Range (Combo)
- Laundry: Mud Room
Features
- Bookcases, Double Vanity, High Ceilings, Master On Main Level, Separate Shower, Soaking Tub, Split Bedroom Plan, Tile Bath, Walk-In Closet(s)
- Flooring: Tile, Carpet, Hardwood
- Basement: None
- Number of fireplaces: 1
- Fireplace features: Living Room
Interior area
- Total structure area: 2,522
- Total interior livable area: 2,522 sqft
- Finished area above ground: 2,522
- Finished area below ground: 0
Property
Parking
- Total spaces: 2
- Parking features: Garage
- Has garage: Yes
Features
- Levels: One
- Stories: 1
Lot
- Size: 1.47 Acres
- Features: Level, Private
Details
- Parcel number: XX047 021C
Construction
Type & style
- Home type: SingleFamily
- Architectural style: Traditional
- Property subtype: Single Family Residence
Materials
- Stucco
- Roof: Composition
Condition
- Resale
- New construction: No
- Year built: 2003
Utilities & green energy
- Sewer: Septic Tank
- Water: Public
- Utilities for property: Underground Utilities
Community & HOA
Community
- Features: None
- Subdivision: Lexington Mill
HOA
- Has HOA: Yes
- Services included: Maintenance Grounds
- HOA fee: $300 annually
Location
- Region: Hoschton
Financial & listing details
- Price per square foot: $230/sqft
- Tax assessed value: $473,849
- Annual tax amount: $4,286
- Date on market: 10/29/2026
- Cumulative days on market: 13 days
- Listing agreement: Exclusive Right To Sell
Estimated market value
$564,300
$536,000 - $593,000
$2,370/mo
Price history
| Date | Event | Price |
|---|---|---|
| 11/7/2026 | Price change | $579,000-3.2%$230/sqft |
Source:  GAMLS #10880849 Report a problem | ||
| 10/29/2026 | Listed for sale | $598,000-10.1%$237/sqft |
Source: GAMLS #10880849 Report a problem | ||
| 7/7/2026 | Listing removed | -- |
Source: Owner Report a problem | ||
| 6/30/2026 | Price change | $665,000-2.2%$264/sqft |
Source: Owner Report a problem | ||
| 6/23/2026 | Listed for sale | $680,000+126.7%$270/sqft |
Source: Owner Report a problem | ||
| 7/31/2018 | Sold | $300,000-4.7%$119/sqft |
Source: Public Record Report a problem | ||
| 4/12/2018 | Pending sale | $314,900$125/sqft |
Source: Gordon Blackwell Realty LLC #8340294 Report a problem | ||
| 4/5/2018 | Price change | $314,900-1.6%$125/sqft |
Source: Gordon Blackwell Realty LLC #8340294 Report a problem | ||
| 3/12/2018 | Listed for sale | $319,900+34.4%$127/sqft |
Source: Gordon Blackwell Realty LLC #8340294 Report a problem | ||
| 2/6/2018 | Sold | $238,000-9.5%$94/sqft |
Source: Public Record Report a problem | ||
| 2/27/2015 | Sold | $263,000-1.9%$104/sqft |
Source:  FMLS GA #5329828 Report a problem | ||
| 2/6/2015 | Pending sale | $268,000$106/sqft |
Source: CHAPMAN HALL REALTORS PROF. #07318197 Report a problem | ||
| 10/2/2014 | Price change | $268,000-2.5%$106/sqft |
Source: Performance Marketing Group, LLC dba Chapman Hall Realtors Professionals #5329828 Report a problem | ||
| 7/26/2014 | Price change | $275,000-6.8%$109/sqft |
Source: Keller Williams Realty Atlanta Partners #5315126 Report a problem | ||
| 7/9/2014 | Listed for sale | $295,000+61.4%$117/sqft |
Source: Keller Williams Realty Atlanta Partners #5315126 Report a problem | ||
| 12/1/2010 | Sold | $182,750$72/sqft |
Source: Public Record Report a problem | ||
| 7/13/2010 | Sold | $182,750-0.1%$72/sqft |
Source: Public Record Report a problem | ||
| 7/8/2010 | Price change | $182,900-4.7%$73/sqft |
Source: YESWAY Properties #2871162 Report a problem | ||
| 6/9/2010 | Price change | $191,900-5%$76/sqft |
Source: foreclosure.com Report a problem | ||
| 5/7/2010 | Listed for sale | $201,900+236.5%$80/sqft |
Source: foreclosure.com Report a problem | ||
| 2/9/2004 | Sold | $60,000$24/sqft |
Source: Public Record Report a problem | ||
Public tax history
| Year | Property taxes | Tax assessment |
|---|---|---|
| 2025 | $4,438 -0.5% | $189,540 +2.2% |
| 2024 | $4,459 -0.8% | $185,398 |
| 2023 | $4,497 +8.7% | $185,398 +26.4% |
| 2022 | $4,139 +16.8% | $146,644 +24.4% |
| 2021 | $3,545 -2.1% | $117,856 |
| 2020 | $3,620 +0.9% | $117,856 |
| 2019 | $3,589 +14.9% | $117,856 +6.6% |
| 2018 | $3,123 +19.5% | $110,570 +22.3% |
| 2017 | $2,613 +11.1% | $90,389 +10.6% |
| 2016 | $2,352 | $81,755 +2.8% |
| 2015 | $2,352 +2.4% | $79,539 +17.1% |
| 2014 | $2,296 +15.9% | $67,900 +5.4% |
| 2013 | $1,982 | $64,392 |
| 2012 | -- | -- |
| 2011 | -- | -- |
| 2010 | -- | -- |
| 2009 | -- | -- |
| 2008 | -- | -- |
| 2007 | -- | -- |
| 2005 | -- | -- |
| 2004 | -- | -- |
| 2003 | -- | -- |
Find assessor info on the county website
Monthly payment
Est. payment
Payment breakdown
Explore the cost of this home by adjusting the details. Changes won't be saved.Climate risks
Neighborhood: 30548
Nearby schools
Schools provided by the listing agent
- Elementary: Bramlett
- Middle: Russell
- High: Winder Barrow
Source: GAMLS. This data may not be complete. We recommend contacting the local school district to confirm school assignments for this home.
Similar homes
- $569,0004 bd3 ba3.6k sqft1360 Ashbury Park Dr, Hoschton, GA 30548Active

 MLS ID #10857952, Tommy Fricks, Amenity Properties, Inc.. GAMLS
- $449,9004 bd3 ba2.7k sqft1001 City Market St, Hoschton, GA 30548Active
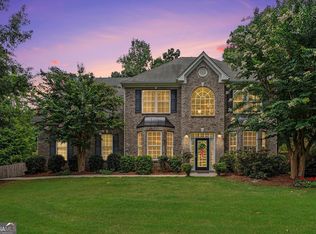 MLS ID #10808146, Charles B Rawls, RU4 Homes Group. GAMLS
- $559,9004 bd3 ba2.5k sqft727 Brannon Holder Rd, Winder, GA 30680Active
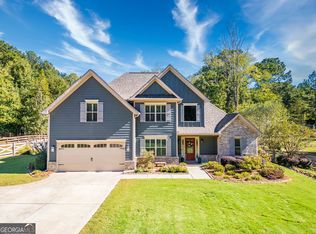 MLS ID #10876431, Melissa E Hawkins, Breco Realty & Investments. GAMLS
- $465,0003 bd2 ba2k sqft1264 Harvest Ln, Hoschton, GA 30548Active
 MLS ID #10833562, Mark Spain, Mark Spain Real Estate. GAMLS
- $469,9004 bd3 ba2.9k sqft1222 Marinette Way, Hoschton, GA 30548ActiveMLS ID #10840241, Gary L Nix, Georgia Real Estate Depot. GAMLS
- $399,9004 bd2 ba1.9k sqft123 Berry Hill Ln, Hoschton, GA 30548ActiveMLS ID #10877310, Kristi L Young, The Norton Agency. GAMLS
- $620,0004 bd4 ba3k sqft1434 Highland Wood Ct, Auburn, GA 30011ActiveMLS ID #10807835, Mina Little, Real Broker, LLC. GAMLS
- $595,0003 bd4 ba2.8k sqft4638 Barrington Grn, Flowery Branch, GA 30542ActiveMLS ID #10876309, Abbye Love, South Property Collective. GAMLS
- $424,7004 bd3 ba2.4k sqft615 Wellington Dr, Winder, GA 30680ActiveMLS ID #10868961, Charles B Rawls, RU4 Homes Group. GAMLS
- $549,0004 bd3 ba3.1k sqft2222 Arden Crest Way, Bethlehem, GA 30620ActiveMLS ID #10876936, Brad Echols, Extol Realty. GAMLS
- $550,0004 bd4 ba3.1k sqft1031 Nours Cir, Lawrenceville, GA 30045ActiveMLS ID #10885485, Tanya Pickens, Opendoor Brokerage. GAMLS
- $450,0003 bd3 ba3.2k sqft833 Caleb Dr, Winder, GA 30680Active Under ContractMLS ID #10847248, Amy Wade Potgieter, Reynolds Realty LLC. GAMLS
- $579,9004 bd3 ba2.9k sqft1650 Oconee Crossing Cir, Bogart, GA 30622ActiveMLS ID #10835872, Ashleigh Baker, Coldwell Banker Upchurch Realty. GAMLS
- $559,0004 bd3 ba3k sqft635 Marigot Way, Statham, GA 30666ActiveMLS ID #10764712, Mandi Bevis, James Realty Services. GAMLS
- $529,9004 bd3 ba2.4k sqft4713 Bedford Glenn, Flowery Branch, GA 30542ActiveMLS ID #10795598, Amanda Stewart, Keller Williams Lanier Partners. GAMLS
- $595,0005 bd4 ba3.3k sqft1190 Lamont Cir, Dacula, GA 30019ActiveMLS ID #10808036, Ashley Rowlett, Heartland Real Estate. GAMLS
- $574,0005 bd4 ba3.1k sqft447 Plantation Dr, Jefferson, GA 30549ActiveMLS ID #10796755, Mike Brown, Michael Carr and Associates. GAMLS
- $539,9004 bd3 ba3k sqft1980 Cedar Bluff Rd, Monroe, GA 30656ActiveMLS ID #10830948, Alice J Chapman, Gingerich & Chapman Realty Group. GAMLS
- $355,0003 bd3 ba2k sqft1060 Amber Waves Ave, Hoschton, GA 30548ActiveMLS ID #10882550, Richard Rodriguez, BHHS Georgia Properties. GAMLS
- $542,0004 bd3 ba3.1k sqft3612 Brookefall Ct, Suwanee, GA 30024ActiveMLS ID #10812978, Tanya Pickens, Opendoor Brokerage. GAMLS
