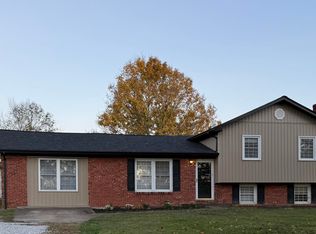
Discover the perfect blend of country living and exceptional versatility with this beautifully updated ranch situated on more than two acres just minutes from downtown Lancaster. Featuring four bedrooms, two full bathrooms, and an impressive 3,200-square-foot detached workshop, this property offers endless possibilities for hobbies, storage, or workspace. The home underwent extensive interior renovations in 2021 and 2022, including updated flooring, fresh paint, and professionally remodeled kitchen and bathrooms with new cabinetry, fixtures, and granite countertops. The thoughtfully designed floor plan features a spacious living room, an open kitchen and dining area, a primary suite with a private bathroom, and three additional bedrooms. Exterior improvements completed in 2016 include updates to the roof, windows, vinyl siding, furnace, heating and cooling system, and ductwork. Outside, enjoy a spacious yard, large concrete patio, and peaceful rural surroundings. The impressive 40-by-80-foot detached workshop provides ample room for multiple vehicles, equipment, recreational storage, or a variety of personal projects. With extensive updates, generous acreage, and exceptional workspace, this unique property offers an opportunity to enjoy country living with room to pursue your passions.
For sale
Price cut: $15K (11/10)
$399,990
1140 Fall Lick Rd, Lancaster, KY 40444
4beds
2,132sqft
Single Family Residence
Built in ----
2.2 Acres Lot
$388,600 Zestimate®
$188/sqft
$-- HOA
What's special
- 11 days
- 373
- 33
Likely to sell faster than
Zillow last checked:
Listing updated:
Listed by:
Paula Elder 859-806-7550,
Christies International Real Estate Bluegrass
Source: Imagine MLS,MLS#: 26030330
Facts & features
Interior
Bedrooms & bathrooms
- Bedrooms: 4
- Bathrooms: 2
- Full bathrooms: 2
Primary bedroom
- Level: First
Kitchen
- Level: First
Heating
- Electric, Propane, Propane Tank Leased
Cooling
- Ceiling Fan(s), Electric
Appliances
- Included: Dishwasher, Microwave, Refrigerator, Cooktop
- Laundry: Electric Dryer Hookup, Main Level, Washer Hookup
Features
- Eat-in Kitchen, Ceiling Fan(s)
- Flooring: Tile
- Windows: Blinds
- Basement: Crawl Space
- Has fireplace: No
Interior area
- Total structure area: 2,132
- Total interior livable area: 2,132 sqft
- Finished area above ground: 2,132
- Finished area below ground: 0
Property
Parking
- Total spaces: 8
- Parking features: Detached Garage, Driveway, Off Street
- Garage spaces: 8
- Has uncovered spaces: Yes
Features
- Levels: One
- Fencing: Chain Link
- Has view: Yes
- View description: Rural, Farm
Lot
- Size: 2.2 Acres
Details
- Additional structures: Shed(s), Workshop, RV/Boat Storage
- Parcel number: 3571
Construction
Type & style
- Home type: SingleFamily
- Architectural style: Ranch
- Property subtype: Single Family Residence
Materials
- Brick Veneer, Vinyl Siding
- Foundation: Block
- Roof: Composition,Shingle
Utilities & green energy
- Sewer: Septic Tank
- Water: Public
Community & HOA
Community
- Security: Security System Owned
- Subdivision: Rural
HOA
- Has HOA: No
Location
- Region: Lancaster
Financial & listing details
- Price per square foot: $188/sqft
- Tax assessed value: $335,000
- Annual tax amount: $3,655
- Date on market: 11/3/2026
Estimated market value
$388,600
$369,000 - $408,000
$1,687/mo
Price history
| Date | Event | Price |
|---|---|---|
| 11/10/2026 | Price change | $399,990-3.6%$188/sqft |
Source:  Imagine MLS #26030330 Report a problem | ||
| 11/3/2026 | Listed for sale | $415,000+20.3%$195/sqft |
Source: Imagine MLS #26030330 Report a problem | ||
| 4/10/2024 | Sold | $345,000-6.5%$162/sqft |
Source: Imagine MLS #24006707 Report a problem | ||
| 12/18/2023 | Price change | $369,000-0.9%$173/sqft |
Source: Imagine MLS #23021697 Report a problem | ||
| 12/8/2023 | Price change | $372,500-0.7%$175/sqft |
Source: Imagine MLS #23021697 Report a problem | ||
| 11/28/2023 | Price change | $375,000-1.3%$176/sqft |
Source: Imagine MLS #23021697 Report a problem | ||
| 11/16/2023 | Price change | $380,000-2.6%$178/sqft |
Source: Imagine MLS #23021697 Report a problem | ||
| 11/10/2023 | Listed for sale | $390,000$183/sqft |
Source: Imagine MLS #23021697 Report a problem | ||
| 11/7/2023 | Listing removed | -- |
Source: Imagine MLS #23015822 Report a problem | ||
| 9/13/2023 | Price change | $390,000-1.3%$183/sqft |
Source: Imagine MLS #23015822 Report a problem | ||
| 8/24/2023 | Listed for sale | $395,000$185/sqft |
Source: Imagine MLS #23015822 Report a problem | ||
| 8/19/2023 | Contingent | $395,000$185/sqft |
Source: Imagine MLS #23015822 Report a problem | ||
| 8/17/2023 | Listed for sale | $395,000-1.3%$185/sqft |
Source: Imagine MLS #23015822 Report a problem | ||
| 7/20/2022 | Sold | $400,000+135.4%$188/sqft |
Source: Public Record Report a problem | ||
| 3/30/2019 | Listing removed | $169,900$80/sqft |
Source: Danny Ayres Realty & Auction #1825740 Report a problem | ||
| 11/14/2018 | Listed for sale | $169,900+70.9%$80/sqft |
Source: Danny Ayres Realty & Auction #1825740 Report a problem | ||
| 11/18/2016 | Sold | $99,400+77.5%$47/sqft |
Source: Public Record Report a problem | ||
| 4/5/2016 | Sold | $56,000$26/sqft |
Source: Imagine MLS #1511861 Report a problem | ||
Public tax history
| Year | Property taxes | Tax assessment |
|---|---|---|
| 2025 | $3,655 +52.6% | $335,000 +55.8% |
| 2024 | $2,395 +120.2% | $215,000 +116.3% |
| 2023 | $1,088 | $99,400 |
Find assessor info on the county website
Monthly payment
Est. payment
Payment breakdown
Explore the cost of this home by adjusting the details. Changes won't be saved.Climate risks
Neighborhood: 40444
Nearby schools
Schools provided by the listing agent
- Elementary: Lancaster
- Middle: Garrard Co
- High: Garrard Co
Source: Imagine MLS. This data may not be complete. We recommend contacting the local school district to confirm school assignments for this home.
Similar homes
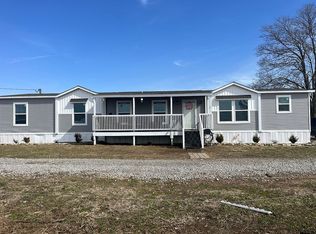
- $419,0003 bd2 ba2k sqft201 Perry Rogers Rd, Lancaster, KY 40444For Sale
 MLS ID #26031140, Venessa Cheek, Weichert Realtors Ford Brothers - Lancaster. Imagine MLS
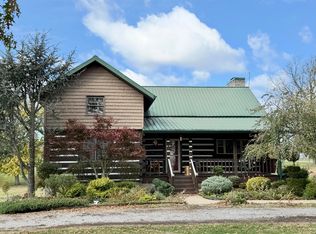
- $454,9004 bd3 ba2k sqft249 Eastland Acres, Lancaster, KY 40444For Sale
 MLS ID #26009574, Nicole Ellington, Danny Ayres Realty & Auction. Imagine MLS
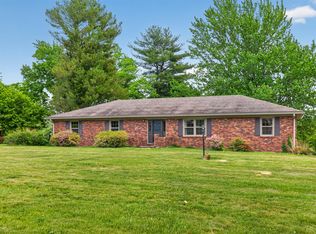
- $323,0003 bd2 ba2.3k sqft195 Windswept Dr, Lancaster, KY 40444For Sale
 MLS ID #25018737, Shiloh Williams, GSP Homes. Imagine MLS
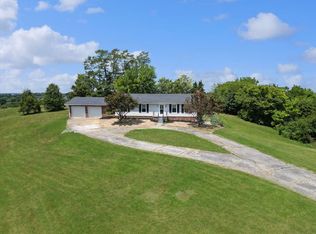
- $525,0004 bd2 ba2k sqft455 Rice Bend Rd, Lancaster, KY 40444For Sale
 MLS ID #26031253, Lisa Goens, The Firm Real Estate Agency. Imagine MLS
- $335,0003 bd2 ba1.6k sqft261 Deer Run, Lancaster, KY 40444For SaleMLS ID #26030504, Mimi Iverson, Real Broker, LLC - Harrodsburg. Imagine MLS
- $375,0003 bd3 ba1.9k sqft105 Southern Ave, Lancaster, KY 40444For SaleMLS ID #26029296, Deonica D Asbery, United Country Cornerstone Realty & Auction. Imagine MLS
- $475,0003 bd3 ba2.3k sqft23 N Homestead Ln, Lancaster, KY 40444For Sale
 MLS ID #1734496, Amanda Holman, LPT Realty. Metro Search Inc. LLC DBA Apex MLS
- $459,0003 bd2 ba2k sqft491 N Homestead Ln, Lancaster, KY 40444For SaleMLS ID #26030935, Tabitha House, CENTURY 21 Advantage Realty. Imagine MLS
- $349,9003 bd2 ba1.7k sqft3825 Us Highway 27 N, Lancaster, KY 40444For SaleMLS ID #26021127, Jamie Reed, KY Real Estate Professionals, LLC. Imagine MLS
- $350,0003 bd2 ba1.3k sqft510 Sutton Ln, Lancaster, KY 40444For SaleMLS ID #26030345, Robert Phillips, WEICHERT REALTORS - Ford Brothers. Imagine MLS
- $339,0003 bd2 ba1.9k sqft102 Dogwood Dr, Lancaster, KY 40444For SaleMLS ID #26015358, Karen Amon, Danny Ayres Realty & Auction. Imagine MLS
- $394,9004 bd2 ba1.6k sqft124 Rilda Ridge Rd, Lancaster, KY 40444For SaleMLS ID #26019568, Jaime R Patterson, Danny Ayres Realty & Auction. Imagine MLS
- $400,0003 bd2 ba1.7k sqft251 Boones Creek Rd, Lancaster, KY 40444For SaleMLS ID #26019963, Bob Sophiea, eXp Realty, LLC. Imagine MLS
- $385,0003 bd3 ba2.1k sqft602 Tuggle Rd, Lancaster, KY 40444For SaleMLS ID #26013287, Lynn East Ransdell, RE/MAX Creative Realty. Imagine MLS
- $314,0003 bd2 ba2.3k sqft102 Maplewood Dr, Lancaster, KY 40444For SaleMLS ID #26027216, Tara D Abee, Danny Ayres Realty & Auction. Imagine MLS
- $487,0003 bd2 ba1.9k sqft1566 Old Danville Rd, Lancaster, KY 40444For SaleMLS ID #26014911, Kristin Ray, Lifstyl Real Estate. Imagine MLS
- $300,0003 bd2 ba1.7k sqft3631 Danville Rd, Lancaster, KY 40444For SaleMLS ID #26025995, Stephanie Brooks, Marshall Lane Real Estate - Lexington. Imagine MLS
- $239,9004 bd2 ba1.7k sqft107 York St, Lancaster, KY 40444For SaleMLS ID #26029966, Karen Amon, Danny Ayres Realty & Auction. Imagine MLS
- $469,9004 bd3 ba2.6k sqft619 Spring View Dr, Stanford, KY 40484For SaleMLS ID #26030740, Curtis Brown, Keller Williams Commonwealth - Stanford. Imagine MLS
- $399,9003 bd3 ba1.3k sqft109 Liam Way Lot 3, Paint Lick, KY 40461For SaleMLS ID #25007493, Tina Witt, Keller Williams Legacy Group. Imagine MLS
