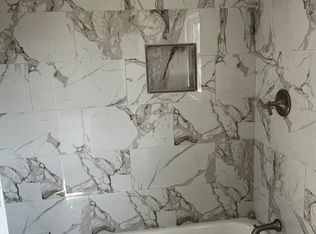
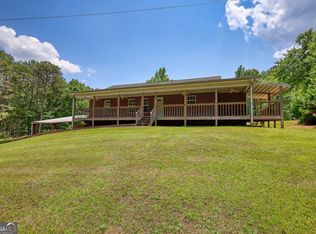
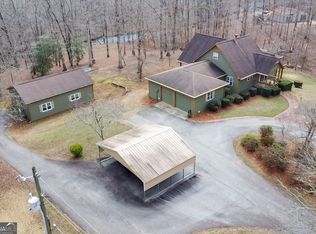
Welcome to an exceptional estate situated on 13.21 acres of serene countryside land, providing complete privacy and tranquil surroundings. This property features a charming home that blends rustic aesthetics with comfortable living. As you approach, you are greeted by a welcoming rocking chair front porch, perfect for enjoying quiet mornings or gatherings with loved ones. Step inside to discover a spacious main level featuring elegant hardwood floors. The great room boasts a stunning stone fireplace, serving as a focal point that adds warmth and character to the space. Stained trim throughout the home complements the rich tones of the hardwood, creating a cohesive and inviting atmosphere. The kitchen is thoughtfully designed with stained cabinets, offering ample storage and functionality for culinary enthusiasts. The layout facilitates easy movement between spaces, making it ideal for both intimate dinners and entertaining guests. The owner's suite is conveniently located on the main floor, ensuring comfort and accessibility. Two additional oversized bedrooms are situated upstairs, providing ample space for family or guests. Outdoor living is a highlight of this property, with a screened porch that allows you to enjoy nature without the distractions of insects. The expansive grounds are beautifully landscaped, featuring lush greenery and a peaceful creek that adds to the property's idyllic setting. Enjoy the 30x45 shop with 2 roll up doors, 1 for an RV. An unfinished basement with a boat door provides additional versatility, allowing for potential expansion or storage solutions. A two-car garage enhances the convenience of this home, ensuring ample parking and storage for your vehicles. This property at 1140 Kinnett Road is a rare find, offering a blend of privacy, ample space, and thoughtful design. It's a perfect opportunity for those seeking a peaceful retreat while maintaining close proximity to local amenities in Covington, GA. Don't miss your chance to own this exceptional piece of real estate. PROPERTY MUST BE SOLD WITH ADJOINING PROPERTY TRACT 14A (11.1 ACRES) GAMLS 10774218
Active
$476,800
1140 Kinnett Rd, Covington, GA 30016
3beds
2,096sqft
Est.: Get pre-qualified
Single Family Residence
Built in 1987
13.21 Acres Lot
$-- Zestimate®
$227/sqft
$-- HOA
What's special
Stunning stone fireplaceTwo-car garageElegant hardwood floorsScreened porchPeaceful creekSpacious main levelLush greenery
- 1 day |
- 18 |
- 2 |
Zillow last checked:
Listing updated:
Listed by:
Barnes and Moore 770-788-8282,
Keller Williams Premier,
Alicia Barnes 678-414-2941,
Keller Williams Premier
Source: GAMLS,MLS#: 10774217
Tour with a local agent
Facts & features
Interior
Bedrooms & bathrooms
- Bedrooms: 3
- Bathrooms: 3
- Full bathrooms: 2
- 1/2 bathrooms: 1
- Main level bathrooms: 1
- Main level bedrooms: 1
Rooms
- Room types: Great Room, Laundry
Dining room
- Features: Dining Rm/Living Rm Combo
Kitchen
- Features: Country Kitchen, Kitchen Island, Pantry
Heating
- Electric, Heat Pump
Cooling
- Ceiling Fan(s), Electric
Appliances
- Included: Dishwasher, Electric Water Heater, Oven/Range (Combo), Stainless Steel Appliance(s)
- Laundry: Mud Room
Features
- Bookcases, Double Vanity, Master On Main Level, Separate Shower, Tile Bath, Walk-In Closet(s)
- Flooring: Carpet, Hardwood, Tile
- Windows: Double Pane Windows
- Basement: Boat Door,Concrete,Exterior Entry,Interior Entry,Unfinished
- Number of fireplaces: 1
- Fireplace features: Wood Burning Stove
Interior area
- Total structure area: 2,096
- Total interior livable area: 2,096 sqft
- Finished area above ground: 2,096
- Finished area below ground: 0
Property
Parking
- Total spaces: 2
- Parking features: Attached, Garage, Kitchen Level, Side/Rear Entrance
- Has attached garage: Yes
Features
- Levels: One and One Half
- Stories: 1
- Patio & porch: Porch, Screened
- Fencing: Fenced
Lot
- Size: 13.21 Acres
- Features: Level, Pasture, Sloped
- Residential vegetation: Grassed, Partially Wooded
Details
- Additional structures: Barn(s), Workshop
- Parcel number: 0006000000072000
- Special conditions: As Is
Construction
Type & style
- Home type: SingleFamily
- Architectural style: Cape Cod,Country/Rustic
- Property subtype: Single Family Residence
Materials
- Brick, Wood Siding
- Roof: Metal
Condition
- Resale
- New construction: No
- Year built: 1987
Utilities & green energy
- Electric: 220 Volts
- Sewer: Septic Tank
- Water: Well
- Utilities for property: Electricity Available
Community & HOA
Community
- Features: None
- Subdivision: NONE
HOA
- Has HOA: No
- Services included: None
Location
- Region: Covington
Financial & listing details
- Price per square foot: $227/sqft
- Tax assessed value: $52,000
- Annual tax amount: $3,009
- Date on market: 5/28/2026
- Cumulative days on market: 1 day
- Listing agreement: Exclusive Right To Sell
- Listing terms: Cash,Conventional,FHA
- Electric utility on property: Yes
Estimated market value
Not available
Estimated sales range
Not available
$1,740/mo
Price history
| Date | Event | Price |
|---|---|---|
| 5/29/2026 | Listed for sale | $476,800$227/sqft |
Source:  GAMLS #10774217 Report a problem GAMLS #10774217 Report a problem | ||
Public tax history
| Year | Property taxes | Tax assessment |
|---|---|---|
| 2025 | $922 +4.2% | $20,800 +4.4% |
| 2024 | $885 +20.4% | $19,920 +24.2% |
| 2023 | $735 -2.1% | $16,040 |
| 2022 | $751 +9.8% | $16,040 |
| 2021 | $684 +39.4% | $16,040 +46.9% |
| 2020 | $490 -0.4% | $10,920 |
| 2019 | $492 -0.9% | $10,920 |
| 2018 | $497 | $10,920 |
| 2017 | $497 | $10,920 |
| 2016 | $497 | $10,920 |
| 2015 | $497 -0.1% | $10,920 |
| 2014 | $498 -1% | $10,920 |
| 2013 | $503 +10% | $10,920 |
| 2012 | $457 -6.6% | -- |
| 2011 | $489 +7.5% | $11,680 |
| 2010 | $455 +8.4% | $11,680 |
| 2009 | $420 | $11,680 |
| 2008 | $420 -0.3% | $11,680 |
| 2007 | $421 | $11,680 |
| 2006 | $421 -1.3% | $11,680 |
| 2005 | $427 | $11,680 -3.5% |
| 2003 | -- | $12,100 +150% |
| 2002 | -- | $4,840 |
| 2001 | $173 +43.1% | $4,840 +44% |
| 2000 | $121 | $3,360 |
Find assessor info on the county website
Monthly payment
Est. payment$--/mo
Payment breakdown
Explore the cost of this home by adjusting the details. Changes won't be saved.
All calculations are estimates and provided by Zillow, Inc. for informational purposes only. Actual amounts may vary.
HOA fees may include property taxes on listings classified as Co-Ops. Contact the listing agent and/or owner for fee details.
Mortgage interest rates are dependent on a number of factors, including credit score, down payment, and repayment length. Interest rate data provided by Zillow Group Marketplace, Inc. as of 1/1/1970 from various mortgage lenders with which we have lead or other similar arrangements; the Estimated Payment is an average of those rates.
See how much you could borrow to make a competitive offer.
Climate risks
Neighborhood: 30016
Nearby schools
GreatSchools rating
- 7/10Oak Hill Elementary SchoolGrades: PK-5Distance: 2.7 mi
- 5/10Veterans Memorial Middle SchoolGrades: 6-8Distance: 2.2 mi
- 1/10Alcovy High SchoolGrades: 9-12Distance: 12 mi
Schools provided by the listing agent
- Elementary: Oak Hill
- Middle: Veterans Memorial
- High: Alcovy
Source: GAMLS. This data may not be complete. We recommend contacting the local school district to confirm school assignments for this home.
A local agent can set up tours, give advice and negotiate with sellers.


- Georgia
- Newton County
- Covington
- 30016
- 1140 Kinnett Rd
Nearby cities
Nearby neighborhoods
Nearby zip codes
Other Covington Topics
