NEW IMPROVED PRICE! BRING ALL OFFERS!! Welcome to 1140 Long Rd! 4.37 acres with no city taxes! This home offers peaceful country-style living with a large open yard, mature trees, and plenty of room for outdoor living, gardening, animals, recreation, or a future shop. This one-level home features 3 bedrooms, 2 full bathrooms, a spacious living room, eat-in kitchen with abundant cabinet space, dedicated laundry area, and a functional layout. Outside includes a covered front porch, rear deck overlooking the acreage, attached garage, carport, and storage building. Enjoy privacy, usable land, and room to spread out while still being convenient to town. Acreage properties with no city taxes are hard to find—come see the potential this one has to offer!
For sale
Price cut: $10K (10/9)
$275,000
1140 Long Rd, Covington, TN 38019
3beds
1,533sqft
Single Family Residence
Built in 2003
4.37 Acres Lot
$272,700 Zestimate®
$179/sqft
$-- HOA
What's special
Attached garageUsable landOne-level homeStorage buildingCovered front porchMature treesLarge open yard
- 122 days
- 716
- 51
Zillow last checked:
Listing updated:
Listed by:
Adam Dawson,
Dawson Realty Group 901-445-7080,
Dianna D Dawson,
Dawson Realty Group
Source: MAAR,MLS#: 10223960
Facts & features
Interior
Bedrooms & bathrooms
- Bedrooms: 3
- Bathrooms: 2
- Full bathrooms: 2
Rooms
- Room types: Attic
Primary bedroom
- Features: Carpet
- Level: First
- Area: 224
- Dimensions: 14 x 16
Bedroom 2
- Features: Carpet, Shared Bath
- Level: First
- Area: 154
- Dimensions: 11 x 14
Bedroom 3
- Features: Carpet
- Level: First
- Area: 130
- Dimensions: 10 x 13
Primary bathroom
- Features: Carpet, Full Bath
Dining room
- Area: 130
- Dimensions: 10 x 13
Kitchen
- Features: Eat-in Kitchen
- Area: 117
- Dimensions: 9 x 13
Living room
- Features: Separate Living Room
- Area: 273
- Dimensions: 13 x 21
Den
- Dimensions: 0 x 0
Heating
- Central
Cooling
- Central Air
Appliances
- Included: Dishwasher, Dryer, Microwave, Range/Oven, Refrigerator, Washer
- Laundry: Laundry Room
Features
- All Bedrooms Down, Full Bath Down, Primary Down, Textured Ceiling, 2 or More Baths, 2nd Bedroom, 3rd Bedroom, Kitchen, Laundry Room, Living Room, Primary Bedroom, Square Feet Source: Appraisal
- Flooring: Part Carpet, Tile
- Windows: Window Treatments
- Has fireplace: No
Interior area
- Total interior livable area: 1,533 sqft
Property
Parking
- Total spaces: 2
- Parking features: Driveway/Pad, Garage Faces Front, Garage Door Opener, More than 3 Coverd Spaces
- Has garage: Yes
- Covered spaces: 2
- Has uncovered spaces: Yes
Features
- Stories: 1
- Patio & porch: Covered Patio, Deck
- Pool features: None
Lot
- Size: 4.37 Acres
- Dimensions: 4.37
- Features: Some Trees
Details
- Additional structures: Storage
- Parcel number: 016 016 06204
Construction
Type & style
- Home type: SingleFamily
- Architectural style: Traditional
- Property subtype: Single Family Residence
Materials
- Vinyl Siding
- Foundation: Slab
- Roof: Composition Shingles
Condition
- New construction: No
- Year built: 2003
Community & HOA
Community
- Security: Security System
- Subdivision: Long Road Minor Subd
Location
- Region: Covington
Financial & listing details
- Price per square foot: $179/sqft
- Tax assessed value: $90,300
- Annual tax amount: $756
- Price range: $275K - $275K
- Date on market: 6/14/2026
- Cumulative days on market: 123 days
- Listing terms: Conventional,FHA,VA Loan
Estimated market value
$272,700
$259,000 - $286,000
$1,349/mo
Price history
| Date | Event | Price |
|---|---|---|
| 10/9/2026 | Price change | $275,000-3.5%$179/sqft |
Source:  MAAR #10223960 Report a problem MAAR #10223960 Report a problem | ||
| 9/8/2026 | Price change | $285,000-3.4%$186/sqft |
Source: MAAR #10223960 Report a problem | ||
| 9/3/2026 | Price change | $294,999-1.7%$192/sqft |
Source: MAAR #10223960 Report a problem | ||
| 8/21/2026 | Price change | $299,999-4.8%$196/sqft |
Source: MAAR #10223960 Report a problem | ||
| 7/28/2026 | Price change | $315,000-3.1%$205/sqft |
Source: MAAR #10223960 Report a problem | ||
| 7/7/2026 | Price change | $325,000-3.7%$212/sqft |
Source: MAAR #10223960 Report a problem | ||
| 6/14/2026 | Listed for sale | $337,500+29.8%$220/sqft |
Source: MAAR #10223960 Report a problem | ||
| 10/20/2023 | Sold | $260,000$170/sqft |
Source: MAAR #10155753 Report a problem | ||
| 9/3/2023 | Contingent | $260,000$170/sqft |
Source: MAAR #10155753 Report a problem | ||
| 9/1/2023 | Listed for sale | $260,000+2788.9%$170/sqft |
Source: MAAR #10155753 Report a problem | ||
| 3/22/1997 | Sold | $9,000$6/sqft |
Source: Agent Provided Report a problem | ||
Public tax history
| Year | Property taxes | Tax assessment |
|---|---|---|
| 2025 | $344 | $22,575 |
| 2024 | $344 +194.1% | $22,575 +194.1% |
| 2023 | $117 +1.3% | $7,675 +35.8% |
| 2022 | $115 | $5,650 |
| 2021 | $115 +0% | $5,650 |
| 2020 | $115 -1.3% | $5,650 +17.1% |
| 2019 | $117 | $4,825 |
| 2018 | $117 -0.2% | $4,825 |
| 2017 | $117 | $4,825 |
| 2016 | $117 +0.3% | $4,825 |
| 2015 | $117 -0.1% | $4,825 -0.1% |
| 2014 | $117 | $4,830 |
| 2013 | -- | $4,830 -13.1% |
| 2012 | $130 | $5,560 |
| 2011 | $130 | $5,560 |
| 2010 | $130 | $5,560 |
| 2009 | $130 | $5,560 |
| 2008 | $130 | $5,560 |
| 2007 | -- | $5,560 +77.6% |
| 2006 | $89 | $3,130 |
| 2005 | $89 | $3,130 |
| 2004 | $89 | $3,130 |
| 2002 | $89 | $3,130 |
| 2001 | -- | $3,130 -65.4% |
| 2000 | -- | $9,050 |
Find assessor info on the county website
Monthly payment
Est. payment
Payment breakdown
Explore the cost of this home by adjusting the details. Changes won't be saved.Climate risks
Neighborhood: 38019
Similar homes
- $249,9003 bd2 ba1.9k sqft157 Quail Creek Dr, Covington, TN 38019For Sale
 MLS ID #10230720, Jennifer A Clark, Tiger Realty. MAAR
 - $315,0003 bd2 ba1.7k sqft96 Whaley Rd, Covington, TN 38019For Sale
 MLS ID #10230584, Annie C Cocke, Covington Realty & Auction LLC. MAAR
 - $248,9003 bd2 ba1.5k sqft719 Kellum Ln, Burlison, TN 38015For Sale
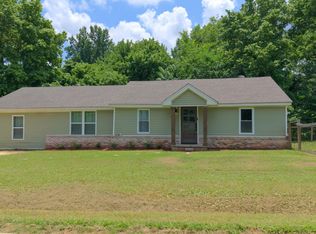 MLS ID #10212954, Mark Nichols, Fast Track Realty, LLC. MAAR
 - $275,0004 bd2 ba2.2k sqft2360 John Hill Rd, Brighton, TN 38011For Sale
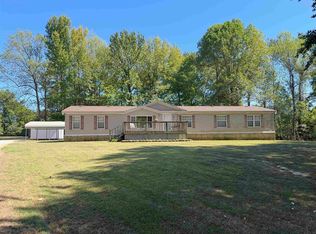 MLS ID #10231623, Michelle R Allen, Crye-Leike, Inc., REALTORS. MAAR
