Hidden away at the end of a peaceful cul-de-sac, 1140 Rams Run offers the rare opportunity to enjoy a private, self-reliant lifestyle surrounded by nature—without sacrificing convenience. Tucked off the beaten path, this exceptional property provides quick access to I-65 for easy travel to Shepherdsville and Elizabethtown, as well as nearby Hwy 245 for a direct route to Bardstown. Whether you're seeking a private country retreat, a homestead, a recreational paradise, or a property designed with preparedness in mind, this one-of-a-kind estate delivers. The location is ideal for outdoor enthusiasts. Nearby attractions include Bernheim Forest, Pine Creek Barrens Nature Preserve, Forest Edge Winery, and the world-famous Jim Beam Distillery. Multiple lakes, parks, campgrounds, off-roading destinations, hiking opportunities, and trail-riding areas are all within easy reach. Sportsmen will appreciate the ability to enjoy target shooting on the property, with the Kentucky Gun Club and Knob Creek Gun Range also located nearby. The home is nestled among beautiful wooded acreage featuring established hiking and biking trails that wind through your own backyard. Here, nature isn't something you visit—it's part of everyday life. Outdoor living is a centerpiece of the property. Four tiered aggregate patios, including two covered areas, create distinct spaces for entertaining and relaxation. Enjoy family cookouts, grilling, barbecuing, relaxing beneath the gazebo, gathering around the pool area, or simply taking in the peaceful surroundings. The circular driveway provides abundant parking and easy maneuverability for RVs, boats, campers, and trailers. For homesteaders and preppers, this property is exceptionally well-equipped. The chemical- and pesticide-free garden plot is ready for growing your own food, while established asparagus beds provide annual harvests. A plant map will be available for the new owner. The property also features a 15,000-gallon cistern that continues to collect rainwater, offering an additional layer of self-sufficiency. Combined with the whole-house Generac generator and a second chimney flue available for a future wood stove installation, the home is well-positioned for off-grid or emergency preparedness living. Inside, the meticulously maintained residence combines comfort, functionality, and timeless design. The spacious living room features soaring vaulted ceilings, hardwood flooring, custom shutters, and a striking creekstone fireplace highlighted by a unique Kentucky-shaped stone feature and double-flue chimney. The expansive kitchen was designed for both everyday living and large gatherings, offering abundant cabinetry, a large center island, generous dining space, and dual workstations that are ideal for meal preparation, remote work, or homeschooling. The oversized primary suite offers a peaceful retreat with dual closets and a spacious ensuite bath featuring a skylight and jetted tub/shower combination. Two additional bedrooms are larger than typical secondary bedrooms and feature new carpeting and generous closet space. The walkout basement expands the home's living space while providing peace of mind. Filled with natural light, it includes large rooms, extensive storage, a full bathroom, and dedicated storm- and tornado-safe rooms, making it an ideal refuge during severe weather. Accessibility considerations have also been thoughtfully incorporated throughout the home. Additional recent improvements include: New HVAC system New water heater New basement pump Newer roof with gutter guards Generac whole-house generator Custom shutters A charming guest cottage adds tremendous flexibility for guests, hobbies, home office use, or recreational space. Well insulated and climate controlled for year-round comfort, the cottage is connected to the generator system and features a dog door leading directly to an enclosed pen area, making it perfect for pet owners. The impressive "double barn" is truly a standout feature. One side serves as an insulated six-bay workshop with concrete floors, water service, fan, air hose system, two large workbenches, and a wood stove—an ideal setup for mechanics, craftsmen, hobbyists, or small business owners. The large bays measure approximately 50 feet deep with 18-foot clear height, providing exceptional versatility. The second side offers massive storage capacity for multiple RVs, boats, campers, ATVs, equipment, tractors, and recreational vehicles. With no HOA restrictions, abundant storage, established trails, room for chickens or kennels, recreational opportunities at your doorstep, and infrastructure designed for both comfort and preparedness, 1140 Rams Run is far more than a home—it's a lifestyle. Private yet connected. Peaceful yet prepared. A place where adventure, self-sufficiency, and everyday comfort come together in one extraordinary Kentucky property.
For sale
Price cut: $26K (10/26)
$699,000
1140 Rams Run, Shepherdsville, KY 40165
3beds
3,305sqft
Single Family Residence
Built in 1989
6.04 Acres Lot
$687,700 Zestimate®
$211/sqft
$-- HOA
What's special
- 2 hours
- 53
- 2
Zillow last checked:
Listing updated:
Listed by:
David C Blandford 502-240-8693,
United Real Estate Louisville
Source: Metro Search Inc. LLC DBA Apex MLS,MLS#: 1732928
Facts & features
Interior
Bedrooms & bathrooms
- Bedrooms: 3
- Bathrooms: 3
- Full bathrooms: 3
Primary bedroom
- Level: First
Bedroom
- Level: First
Bedroom
- Level: First
Primary bathroom
- Level: First
Full bathroom
- Level: First
Full bathroom
- Level: Basement
Other
- Level: Basement
Kitchen
- Level: First
Laundry
- Level: First
Living room
- Level: First
Other
- Level: Basement
Heating
- Forced Air, Propane, Heat Pump
Cooling
- Central Air, Heat Pump
Features
- Open Floorplan
- Basement: Exterior Entry,Walkout Finished
- Number of fireplaces: 1
Interior area
- Total structure area: 2,224
- Total interior livable area: 3,305 sqft
- Finished area above ground: 2,224
- Finished area below ground: 1,081
Video & virtual tour
Property
Parking
- Total spaces: 6
- Parking features: Detached, Attached, Entry Side, See Remarks
- Attached garage spaces: 6
Features
- Stories: 1
- Patio & porch: Patio, Porch
- Exterior features: See Remarks
- Has private pool: Yes
- Pool features: Above Ground
- Fencing: None
Lot
- Size: 6.04 Acres
- Dimensions: See: LTS 43 & 44 SEC 6 TIMBERLINE VILLAGE
- Features: See Remarks, Dead End, Wooded
Details
- Additional structures: Barn(s), Guest House, Outbuilding
- Parcel number: 056SW006009
Construction
Type & style
- Home type: SingleFamily
- Property subtype: Single Family Residence
Materials
- Other, Wood Frame, Stone
- Foundation: Concrete Perimeter
- Roof: Shingle
Condition
- Year built: 1989
Utilities & green energy
- Sewer: Septic Tank
- Water: Cistern, Public
- Utilities for property: Electricity Connected, Propane
Community & HOA
Community
- Subdivision: Timberline Village
HOA
- Has HOA: No
Location
- Region: Shepherdsville
Financial & listing details
- Price per square foot: $211/sqft
- Tax assessed value: $282,535
- Annual tax amount: $3,251
- Date on market: 10/26/2026
- Electric utility on property: Yes
Estimated market value
$687,700
$653,000 - $722,000
$3,042/mo
Price history
| Date | Event | Price |
|---|---|---|
| 10/26/2026 | Price change | $699,000-3.6%$211/sqft |
Source:  Metro Search Inc. LLC DBA Apex MLS #1732928 Report a problem Metro Search Inc. LLC DBA Apex MLS #1732928 Report a problem | ||
| 9/15/2026 | Price change | $725,000-9.4%$219/sqft |
Source: Metro Search Inc. LLC DBA Apex MLS #1729157 Report a problem | ||
| 8/5/2026 | Price change | $799,900-3%$242/sqft |
Source: Metro Search Inc. LLC DBA Apex MLS #1721316 Report a problem | ||
| 6/23/2026 | Listed for sale | $825,000+230%$250/sqft |
Source: Metro Search Inc. LLC DBA Apex MLS #1721316 Report a problem | ||
| 4/2/2007 | Sold | $250,000+47.3%$76/sqft |
Source: Agent Provided Report a problem | ||
| 4/19/2006 | Sold | $169,749$51/sqft |
Source: Agent Provided Report a problem | ||
Public tax history
| Year | Property taxes | Tax assessment |
|---|---|---|
| 2025 | $3,251 -0.9% | $282,535 |
| 2024 | $3,280 +0.7% | $282,535 |
| 2023 | $3,257 -1% | $282,535 |
| 2022 | $3,291 -0.2% | $282,535 |
| 2021 | $3,296 | $282,535 +13% |
| 2020 | -- | $250,000 |
| 2019 | $2,859 -1.9% | $250,000 |
| 2018 | $2,916 +15.2% | $250,000 |
| 2017 | $2,531 | $250,000 |
| 2016 | $2,531 | $250,000 |
| 2015 | $2,531 +1.8% | $250,000 |
| 2014 | $2,485 | $250,000 |
| 2011 | -- | $250,000 |
| 2010 | -- | $250,000 |
| 2009 | -- | $250,000 +17.6% |
| 2007 | -- | $212,589 +1.4% |
| 2006 | -- | $209,589 +23.5% |
| 2005 | -- | $169,749 +31.6% |
| 2003 | $1,172 +13.6% | $129,000 |
| 2002 | $1,031 | $129,000 |
Find assessor info on the county website
Monthly payment
Est. payment
Payment breakdown
Explore the cost of this home by adjusting the details. Changes won't be saved.Climate risks
Neighborhood: 40165
Similar homes
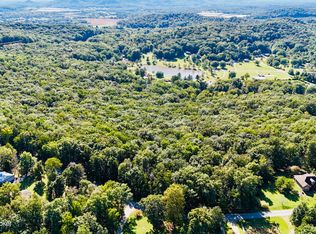
- $585,0003 bd3 ba3.5k sqft914 Big Springs Dr, Shepherdsville, KY 40165For Sale

 MLS ID #1731524, MaryGen Boley, Knob & Key Realty, LLC. Metro Search Inc. LLC DBA Apex MLS
 - $857,0004 bd3 ba3k sqft857 Overhill Dr, Shepherdsville, KY 40165For Sale
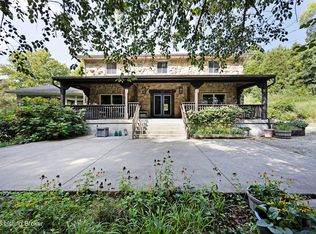 MLS ID #1727318, Christopher D Bishop, Bishop Realty & Auction, LLC. Metro Search Inc. LLC DBA Apex MLS
 - $565,0004 bd3 ba2.8k sqft260 Solitude Way, Shepherdsville, KY 40165For Sale
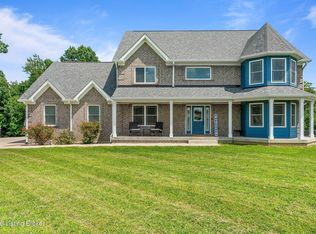 MLS ID #1724673, Tonya E Renfrow, Inspire Realty LLC. Metro Search Inc. LLC DBA Apex MLS
 - $614,9003 bd3 ba2.3k sqft217 Stanley Dr, Shepherdsville, KY 40165For Sale
 MLS ID #1724958, Olivia A Davis, Stacey Duvall Real Estate. Metro Search Inc. LLC DBA Apex MLS
 - $500,0003 bd4 ba3.4k sqft203 Ridge Rd, Shepherdsville, KY 40165For SaleMLS ID #1729187, Bob Sokoler, simpler.realestate. Metro Search Inc. LLC DBA Apex MLS
- $475,0004 bd2 ba2.2k sqft191 Briarway Dr, Mount Washington, KY 40047For SaleMLS ID #1732571, Maranda Bischof, First Saturday Real Estate. Metro Search Inc. LLC DBA Apex MLS
- $735,0003 bd3 ba2.6k sqft7101 Hickory Valley Rd, Louisville, KY 40299For SaleMLS ID #1732236, Glenn C Edelen, Edelen & Edelen REALTORS. Metro Search Inc. LLC DBA Apex MLS
- $399,0004 bd4 ba3.1k sqft364 Fairview Ln, Shepherdsville, KY 40165For SaleMLS ID #1726238, Maranda Bischof, First Saturday Real Estate. Metro Search Inc. LLC DBA Apex MLS
- $685,0003 bd4 ba4.1k sqft105 Joe Nalley Rd, Bardstown, KY 40004For SaleMLS ID #1718491, Andrea C Walker, Keller Williams Collective. Metro Search Inc. LLC DBA Apex MLS
- $599,9904 bd4 ba4.2k sqft287 Woods Bend Dr, Brooks, KY 40109For SaleMLS ID #1718118, Wendy Watson, Homepage Realty. Metro Search Inc. LLC DBA Apex MLS
- $719,9003 bd3 ba3.5k sqft659 Rolling Trl, Taylorsville, KY 40071For SaleMLS ID #1727771, Debbie Lawson, Coldwell Banker McMahan. Metro Search Inc. LLC DBA Apex MLS
- $675,0003 bd3 ba3.4k sqft4100 Kirby Ln, Louisville, KY 40299For SaleMLS ID #1729249, Tiffany N Mills, Semonin Realtors. Metro Search Inc. LLC DBA Apex MLS
- $594,9504 bd3 ba3.4k sqft75 Sunset Farm Rd, Coxs Creek, KY 40013For SaleMLS ID #1725199, Pam Ruckriegel, One Key Realty. Metro Search Inc. LLC DBA Apex MLS
- $595,0003 bd3 ba1.9k sqft4837 Nat Rogers Rd, Boston, KY 40107For SaleMLS ID #1732423, Amy Dayton, Trueblood Real Estate. Metro Search Inc. LLC DBA Apex MLS
- $675,0004 bd2 ba2.9k sqft3519 Chenoweth Run Rd, Louisville, KY 40299For SaleMLS ID #1722012, Crissie R Buntin, Home & Comfort Realty, LLC. Metro Search Inc. LLC DBA Apex MLS
- $599,9003 bd3 ba2.8k sqft260 Durbin Ln, Coxs Creek, KY 40013For SaleMLS ID #1718890, Stephen T Curry, Coldwell Banker McMahan. Metro Search Inc. LLC DBA Apex MLS
- $650,0004 bd4 ba4.1k sqft4000 Bold Ruler Way, Louisville, KY 40214For SaleMLS ID #1731274, Joseph E Simms, simpler.realestate. Metro Search Inc. LLC DBA Apex MLS
- $748,5005 bd4 ba3.7k sqft7102 Old Heady Rd, Louisville, KY 40299For SaleMLS ID #1723863, Kim Farris, Schuler Bauer Real Estate Services ERA Powered. Metro Search Inc. LLC DBA Apex MLS
- $750,0003 bd3 ba3.6k sqft2748 Bloomfield Rd, Taylorsville, KY 40071For SaleMLS ID #1727072, Kelly Hubbuch, Brown Realty. Metro Search Inc. LLC DBA Apex MLS
- $360,0003 bd2 ba1.9k sqft1318 Worth Ave, Shepherdsville, KY 40165For SaleMLS ID #1731508, Angie Chambers, Keller Williams Collective. Metro Search Inc. LLC DBA Apex MLS
