From the handcrafted woodwork to the spring-fed pond, 203 Ridge Road is a home with a story in every room. The owner fashioned much of the natural woodwork from rough-cut timber, creating a memorable entry, arched openings, and tongue-and-groove beadboard along the staircase. All windows were replaced in 2022. The kitchen offers a breakfast nook, and the formal dining room opens to the deck through sliding glass doors. The refrigerator, stove, dishwasher, and microwave remain. A main-floor bedroom and full bath offer flexible living space, while the generous laundry room features folding counters, a chute from upstairs, and an included washer and dryer. Upstairs, the primary bedroom has a walk-in shower and an accessible-height sink and countertop. A second bedroom, a loft or office or den, and a cleverly designed hallway shoe closet add to the home's versatility. The finished basement extends the living space with a family room, stone fireplace, kitchenette, music room, craft room, additional bath, plentiful closets, and a dedicated storm shelter. A whole-house central vacuum and radon mitigation system are also in place. Outside, mature trees and fresh landscaping create a park-like setting. Explore the spring-fed pond, fruit trees, blueberries, blackberries, and a fenced vegetable garden with raised beds. The small greenhouse includes a heater and rainwater collection system. The two-car garage has shelved storage and a water faucet, while the approximately 30-by-40-foot barn offers a concrete floor, substantial electrical service, and a dedicated woodworking shop with built-in vacuum and sawdust collection. A multi-bay, three-sided shed provides even more space for projects and storage. This is a property for someone who appreciates craftsmanship, room to create, and grounds that invite you to stay awhile. Come see this one today!
For sale
$500,000
203 Ridge Rd, Shepherdsville, KY 40165
3beds
3,419sqft
Single Family Residence
Built in 1973
4.94 Acres Lot
$480,500 Zestimate®
$146/sqft
$-- HOA
What's special
Spring-fed pondFruit trees blueberries blackberriesHandcrafted woodworkDedicated storm shelterWhole-house central vacuumRadon mitigation systemArched openings
- 1 day
- 513
- 65
Zillow last checked:
Listing updated:
Listed by:
Bob Sokoler 502-376-5483,
simpler.realestate
Source: Metro Search Inc. LLC DBA Apex MLS,MLS#: 1729187
Facts & features
Interior
Bedrooms & bathrooms
- Bedrooms: 3
- Bathrooms: 4
- Full bathrooms: 4
Primary bedroom
- Level: Second
Bedroom
- Level: First
Bedroom
- Level: Second
Primary bathroom
- Level: Second
Full bathroom
- Level: First
Full bathroom
- Level: Second
Full bathroom
- Level: Basement
Dining room
- Level: First
Family room
- Level: Basement
Foyer
- Level: First
Kitchen
- Level: First
Laundry
- Level: First
Living room
- Level: First
Loft
- Level: Second
Other
- Level: Basement
Other
- Level: Basement
Other
- Level: Basement
Heating
- Electric, Heat Pump
Cooling
- Central Air
Features
- Basement: Partially Finished
- Number of fireplaces: 1
Interior area
- Total structure area: 2,382
- Total interior livable area: 3,419 sqft
- Finished area above ground: 2,382
- Finished area below ground: 1,037
Property
Parking
- Total spaces: 2
- Parking features: Attached, Entry Side
- Attached garage spaces: 2
Features
- Stories: 2
- Patio & porch: Deck, Patio, Porch
- Fencing: None
Lot
- Size: 4.94 Acres
- Features: See Remarks
Details
- Additional structures: Barn(s), Outbuilding
- Parcel number: 05500000033
Construction
Type & style
- Home type: SingleFamily
- Architectural style: Colonial
- Property subtype: Single Family Residence
Materials
- Brick Veneer
- Foundation: Concrete Perimeter
- Roof: Shingle
Condition
- Year built: 1973
Utilities & green energy
- Sewer: Septic Tank
- Water: Public
- Utilities for property: Electricity Connected
Community & HOA
Community
- Subdivision: None
HOA
- Has HOA: No
Location
- Region: Shepherdsville
Financial & listing details
- Price per square foot: $146/sqft
- Tax assessed value: $371,001
- Annual tax amount: $4,258
- Date on market: 9/16/2026
- Electric utility on property: Yes
Estimated market value
$480,500
$456,000 - $505,000
$2,924/mo
Price history
| Date | Event | Price |
|---|---|---|
| 9/16/2026 | Listed for sale | $500,000+51.6%$146/sqft |
Source:  Metro Search Inc. LLC DBA Apex MLS #1729187 Report a problem Metro Search Inc. LLC DBA Apex MLS #1729187 Report a problem | ||
| 5/23/2023 | Listing removed | -- |
Source: Metro Search Inc. LLC DBA Apex MLS #1631350 Report a problem | ||
| 4/28/2023 | Price change | $329,900-1.2%$96/sqft |
Source: Metro Search Inc. LLC DBA Apex MLS #1631350 Report a problem | ||
| 3/25/2023 | Listed for sale | $333,900-0.3%$98/sqft |
Source: Metro Search Inc. LLC DBA Apex MLS #1631350 Report a problem | ||
| 2/22/2023 | Listing removed | $334,900$98/sqft |
Source: Metro Search Inc. LLC DBA Apex MLS #1630915 Report a problem | ||
| 2/18/2023 | Listed for sale | $334,900+11.5%$98/sqft |
Source: Metro Search Inc. LLC DBA Apex MLS #1630915 Report a problem | ||
| 11/29/2021 | Sold | $300,493$88/sqft |
Source: Metro Search Inc. LLC DBA Apex MLS #1591438 Report a problem | ||
| 7/20/2021 | Pending sale | $300,493$88/sqft |
Source: Metro Search Inc. LLC DBA Apex MLS #1591438 Report a problem | ||
Public tax history
| Year | Property taxes | Tax assessment |
|---|---|---|
| 2025 | $4,258 -0.9% | $371,001 |
| 2024 | $4,295 +0.7% | $371,001 |
| 2023 | $4,265 -1% | $371,001 |
| 2022 | $4,310 +98% | $371,001 +100% |
| 2021 | $2,177 | $185,496 |
| 2020 | -- | $185,496 |
| 2019 | $1,687 -3% | $185,496 |
| 2018 | $1,740 | $185,496 |
| 2017 | -- | $185,496 |
| 2016 | -- | $185,496 |
| 2014 | -- | $185,496 -29.7% |
| 2005 | -- | $264,000 |
Find assessor info on the county website
Monthly payment
Est. payment
Payment breakdown
Explore the cost of this home by adjusting the details. Changes won't be saved.Climate risks
Neighborhood: 40165
- $330,0003 bd3 ba1.4k sqft203 Blue Ridge Cir, Mount Washington, KY 40047For Sale

- $367,100-- bd-- ba-- sqft200 Blue Ridge Cir, Mount Washington, KY 40047Off Market
- $415,0003 bd2 ba3.2k sqft204 Blue Ridge Cir, Mount Washington, KY 40047Off Market
- $368,000-- bd-- ba-- sqft207 Blue Ridge Cir, Mount Washington, KY 40047Off Market
Similar homes
- $515,0003 bd2 ba1.9k sqft360 Rockwood Ln, Mount Washington, KY 40047For Sale
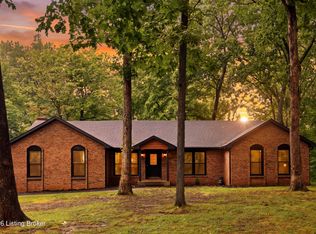
 MLS ID #1728850, Tera Barnes, Aspire Real Estate Group. Metro Search Inc. LLC DBA Apex MLS
 - $449,9004 bd2 ba3.7k sqft304 Hidden Falls Dr, Mount Washington, KY 40047For Sale
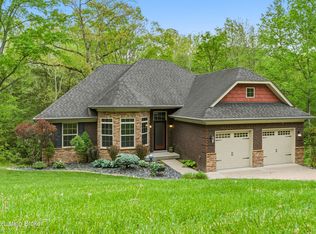 MLS ID #1728855, Sean Riley, DREAM J P Pirtle REALTORS. Metro Search Inc. LLC DBA Apex MLS
 - $569,4004 bd4 ba2.5k sqft441 Oakridge Dr, Mount Washington, KY 40047For Sale
 MLS ID #1726335, Brittany N Donhoff, The Breland Group. Metro Search Inc. LLC DBA Apex MLS
 - $468,5003 bd2 ba1.9k sqft199 Lickskillet Dr, Shepherdsville, KY 40165For Sale
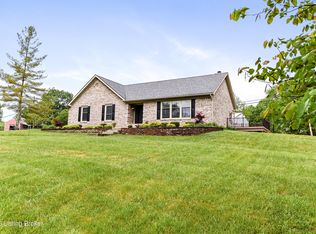 MLS ID #1728436, Trish Ford, One Key Realty. Metro Search Inc. LLC DBA Apex MLS
 - $510,0004 bd4 ba3.4k sqft219 Blackberry Cir, Mount Washington, KY 40047For SaleMLS ID #1728790, Missy Platt, RE/MAX Results. Metro Search Inc. LLC DBA Apex MLS
- $490,0004 bd2 ba2.2k sqft191 Briarway Dr, Mount Washington, KY 40047For SaleMLS ID #1727409, Maranda Bischof, First Saturday Real Estate. Metro Search Inc. LLC DBA Apex MLS
- $485,0004 bd3 ba3.3k sqft147 Williamsburg Ct, Mount Washington, KY 40047For SaleMLS ID #1726462, Donna Thompson, Team Thompson 1 Realty. LLC. Metro Search Inc. LLC DBA Apex MLS
- $325,0003 bd2 ba1.7k sqft290 Big Cedar Creek Trl, Shepherdsville, KY 40165For SaleMLS ID #1728470, Jay Pitts, RE/MAX Premier Properties. Metro Search Inc. LLC DBA Apex MLS
- $410,0004 bd2 ba2k sqft574 Pine Creek Rd, Shepherdsville, KY 40165For SaleMLS ID #1725582, Gabrielle Dunaway, Totally About Houses. Metro Search Inc. LLC DBA Apex MLS
- $475,0004 bd4 ba3.6k sqft144 Highland Ridge Ct, Mount Washington, KY 40047For SaleMLS ID #1717766, R. Rip Phillips, Axen Realty LLC. Metro Search Inc. LLC DBA Apex MLS
- $454,0003 bd2 ba2k sqft722 Cameron Ridge Rd, Shepherdsville, KY 40165For SaleMLS ID #1724229, Maria Thurman, United Real Estate Louisville. Metro Search Inc. LLC DBA Apex MLS
- $464,9005 bd3 ba3.1k sqft142 Highland Ridge Dr, Mount Washington, KY 40047For SaleMLS ID #1720094, The Price Group, Keller Williams Collective. Metro Search Inc. LLC DBA Apex MLS
- $410,0004 bd3 ba2.6k sqft1007 Bogard Ln, Mount Washington, KY 40047For SaleMLS ID #1723486, Brad Long, 85W Real Estate. Metro Search Inc. LLC DBA Apex MLS
- $435,0003 bd3 ba2.6k sqft239 Shady Pond Ln, Shepherdsville, KY 40165For SaleMLS ID #1718051, Amie Krueger, United Real Estate Louisville. Metro Search Inc. LLC DBA Apex MLS
- $400,0002 bd3 ba2.1k sqft259 E Valleyview Dr, Mount Washington, KY 40047For SaleMLS ID #1720144, Elizabeth Monarch, EXP Realty LLC. Metro Search Inc. LLC DBA Apex MLS
- $750,0003 bd3 ba3.8k sqft282 Halls Ln, Shepherdsville, KY 40165For SaleMLS ID #1725890, Leah Plush-Ches, Keller Williams Collective. Metro Search Inc. LLC DBA Apex MLS
- $355,0003 bd2 ba1.9k sqft251 Colyer Ln, Shepherdsville, KY 40165For SaleMLS ID #1727464, Jessica Hernandez, ZHomes Real Estate. Metro Search Inc. LLC DBA Apex MLS
- $679,0004 bd4 ba3.7k sqft631 Clarks Ln, Shepherdsville, KY 40165For SaleMLS ID #1727243, Nina Gazerro, Real Estate Go To. Metro Search Inc. LLC DBA Apex MLS
- $549,9006 bd4 ba3.7k sqft147 Hardwood Dr, Mount Washington, KY 40047For SaleMLS ID #1726139, Brent Logsdon, Semonin Realtors. Metro Search Inc. LLC DBA Apex MLS
