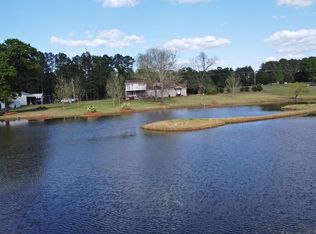
Are you needing outbuildings at your home then look no further! This lovely country estate features a 3131 heated sq ft home on 8.62 acres with 4 outbuildings. There is a large "paint room" building w/ 2 garage doors, and separate well for water and power located at far left of house, then behind the house is a mechanic shop w/3 garage doors, power; a bldg w/ 2 garage doors w/ lien to in rear and power, lastly a tall bldg w/ one tall garage door for camper or RV and power. There is also a chain link fenced in area for garden or to keep items in. The house features an open concept design with great room w/ custom designed ceilings, bookshelves/cabinets , brick fireplace w/ wood stove and beautiful hardwood floors. This room also opens up to the kitchen w/ island w/ extended countertop for barstools and a lot of counterspace and cabinets. Large walk in pantry. Half bath off kitchen, and formal dining room off other side of kitchen. Cozy sunroom off one car attached carport . Master suite is very spacious w/walk in closet, double sink vanity and a large utility room w/ sink, washer and dryer. Upstairs features 2 bedrooms, a playroom area/living room and one full shared bathroom. Well and septic tank . Nicely landscaped with grassy yard and mature shade trees. This property is move in ready and has it all! Enjoy peaceful country living. Disclaimer: CMLS has not reviewed and, therefore, does not endorse vendors who may appear in listings.
For sale
$695,000
1140 Riddle Rd, Leesville, SC 29070
3beds
3,131sqft
Single Family Residence
Built in 1992
8.62 Acres Lot
$659,200 Zestimate®
$222/sqft
$-- HOA
What's special
Large walk in pantryOpen concept designBeautiful hardwood floorsHalf bath off kitchenDouble sink vanity
- 2 days
- 669
- 45
Likely to sell faster than
Zillow last checked:
Listing updated:
Listed by:
Tara Berry,
Lake Murray Properties, Inc.
Source: Consolidated MLS,MLS#: 644849
Facts & features
Interior
Bedrooms & bathrooms
- Bedrooms: 3
- Bathrooms: 3
- Full bathrooms: 2
- 1/2 bathrooms: 1
- Partial bathrooms: 1
- Main level bathrooms: 2
Rooms
- Room types: Sun Room
Primary bedroom
- Features: Double Vanity, Tub-Garden, Bath-Private, Separate Shower, Walk-In Closet(s), Ceiling Fan(s), Floors-Hardwood
- Level: Main
Bedroom 2
- Features: Bath-Shared, Tub-Shower, Ceiling Fan(s), Closet-Private
- Level: Second
Bedroom 3
- Features: Bath-Shared, Tub-Shower, Ceiling Fan(s), Closet-Private
- Level: Second
Dining room
- Features: Floors-Hardwood, Molding
- Level: Main
Great room
- Level: Main
Kitchen
- Features: Kitchen Island, Pantry, Counter Tops-Solid Surfac, Cabinets-Stained, Floors-Laminate, Ceiling Fan(s)
- Level: Main
Heating
- Central, Wood Stove
Cooling
- Central Air
Appliances
- Included: Free-Standing Range, Dishwasher, Dryer, Refrigerator, Washer
- Laundry: Electric, Utility Room, Main Level
Features
- Ceiling Fan(s)
- Flooring: Hardwood, Laminate, Carpet
- Doors: Storm Door(s)
- Windows: Storm Window(s)
- Basement: Crawl Space
- Attic: Attic Access,Pull Down Stairs
- Number of fireplaces: 1
- Fireplace features: Wood Burning, Wood Burning Stove
Interior area
- Total structure area: 3,131
- Total interior livable area: 3,131 sqft
Property
Parking
- Parking features: Attached Carport
- Has carport: Yes
Accessibility
- Accessibility features: Accessible Approach with Ramp
Features
- Stories: 2
- Exterior features: Gutters - Partial
- Fencing: None
Lot
- Size: 8.62 Acres
- Features: Horse OK
Details
- Additional structures: Workshop
- Parcel number: 1890000026
- Horses can be raised: Yes
Construction
Type & style
- Home type: SingleFamily
- Architectural style: Traditional
- Property subtype: Single Family Residence
Materials
- Vinyl
Condition
- New construction: No
- Year built: 1992
Utilities & green energy
- Sewer: Septic Tank
- Water: Well
- Utilities for property: Electricity Connected
Community & HOA
Community
- Security: Security System Owned, Smoke Detector(s)
- Subdivision: NONE
HOA
- Has HOA: No
Location
- Region: Leesville
Financial & listing details
- Price per square foot: $222/sqft
- Tax assessed value: $200,200
- Date on market: 10/12/2026
- Listing agreement: Exclusive Right To Sell
- Road surface type: Gravel
Estimated market value
$659,200
$626,000 - $692,000
$2,691/mo
Price history
| Date | Event | Price |
|---|---|---|
| 10/12/2026 | Listed for sale | $695,000+147.8%$222/sqft |
Source:  Consolidated MLS #644849 Report a problem Consolidated MLS #644849 Report a problem | ||
| 3/11/2005 | Sold | $280,500$90/sqft |
Source: Public Record Report a problem | ||
Public tax history
| Year | Property taxes | Tax assessment |
|---|---|---|
| 2025 | -- | -- |
| 2024 | $1,186 +16.2% | $7,450 |
| 2023 | $1,021 +5% | $7,450 |
| 2022 | $972 +0.6% | $7,450 |
| 2021 | $966 | $7,450 +3% |
| 2020 | -- | $7,230 |
| 2018 | $896 | $7,230 |
| 2017 | -- | $7,230 |
| 2016 | -- | $7,230 |
| 2015 | -- | $7,230 |
| 2014 | -- | $7,230 |
| 2013 | -- | $7,230 |
| 2012 | -- | $7,230 |
| 2011 | -- | $7,230 +0.6% |
| 2010 | -- | $7,190 |
| 2008 | -- | $7,190 |
| 2007 | -- | $7,190 +9.4% |
| 2005 | -- | $6,570 |
Find assessor info on the county website
Monthly payment
Est. payment
Payment breakdown
Explore the cost of this home by adjusting the details. Changes won't be saved.Climate risks
Neighborhood: 29070
Nearby schools
Schools provided by the listing agent
- Elementary: Batesburg-Leesville
- Middle: Batesburg-Leesville
- High: Batesburg-Leesville
- District: Lexington Three
Source: Consolidated MLS. This data may not be complete. We recommend contacting the local school district to confirm school assignments for this home.
Similar homes
- $785,0004 bd3 ba2.9k sqft4473 Summerland Hwy, Leesville, SC 29070For Sale
 MLS ID #630842, Andy D Bedenbaugh. Consolidated MLS
 - $549,0003 bd3 ba2.5k sqft340 Bobcat Rd, Leesville, SC 29070For Sale
 MLS ID #639710, Kyle Zellers. Consolidated MLS
 - $690,5004 bd3 ba3.5k sqft144 Harbour Watch Blvd, Leesville, SC 29070For Sale
 MLS ID #637721, Maria Calcutt. Consolidated MLS
 - $669,9003 bd2 ba1.6k sqft173 Blueback Dr, Leesville, SC 29070For Sale
 MLS ID #640224, Dawn Glass. Consolidated MLS
