Welcome to your ultimate country retreat! Nestled on 2.3 private, serene acres, this expansive 3,838 square foot estate perfectly blends 1940s character with modern updates. Step inside to find a warm, inviting floor plan defined by beautiful hardwood floors and souring 10' ceilings. The heart of the home is the large kitchen featuring a central island, tiled backsplash, and recessed lighting - ideal for hosting family gatherings. Beyond the large 4 bedrooms and 2 bathrooms, this layout features dedicated spaces for a home office, a media room, and a loft. A functional mudroom keeps the main areas pristine after a day spent outdoors. The huge laundry room is equipped with a sink, lots of shelving, and a whole home water filtration system. Spend your afternoons unwinding on the custom-built porch bed-swing while taking in the quiet views of your expansive acreage. Outdoors, experience freedom and hobbyist haven. A massive detached workshop comes fully equipped with electricity, offering the ultimate setup for woodworkers, mechanics or storage for extra toys. The kids will have hours of fun on a Lifetime Double Adventure Tower playset valued at over $4,500.00. Enjoy country living without sacrificing convenience. Lake Murray, downtown Batesburg, local golf courses, and hunting land are just minutes away. If you are searching for wide-open spaces, lower Saluda County property taxes, this property is your perfect escape. Priced to sell at lower than market value. Call today to schedule your private showing! Disclaimer: CMLS has not reviewed and, therefore, does not endorse vendors who may appear in listings.
For sale
$569,900
1366 Old Golf Course Rd, Batesburg, SC 29006
4beds
3,838sqft
Single Family Residence
Built in 1940
2.3 Acres Lot
$561,200 Zestimate®
$148/sqft
$-- HOA
What's special
Custom-built porch bed-swingLarge kitchenCentral islandMedia roomBeautiful hardwood floorsRecessed lightingFunctional mudroom
- 10 days
- 452
- 46
Likely to sell faster than
Zillow last checked:
Listing updated:
Listed by:
Deborah Wells,
Bluefield Realty Group
Source: Consolidated MLS,MLS#: 644340
Facts & features
Interior
Bedrooms & bathrooms
- Bedrooms: 4
- Bathrooms: 2
- Full bathrooms: 2
- Main level bathrooms: 2
Primary bedroom
- Level: Main
Heating
- Central
Cooling
- Central Air
Features
- Basement: Crawl Space
- Number of fireplaces: 1
Interior area
- Total structure area: 3,838
- Total interior livable area: 3,838 sqft
Property
Parking
- Total spaces: 1
- Parking features: Attached Carport
- Garage spaces: 1
- Carport spaces: 1
Features
- Stories: 2
- Has private pool: Yes
Lot
- Size: 2.3 Acres
Details
- Parcel number: 1750000101
Construction
Type & style
- Home type: SingleFamily
- Architectural style: Country
- Property subtype: Single Family Residence
Materials
- Vinyl
Condition
- New construction: No
- Year built: 1940
Utilities & green energy
- Sewer: Septic Tank
- Water: Well
- Utilities for property: Electricity Connected
Community & HOA
Community
- Subdivision: NONE
HOA
- Has HOA: No
Location
- Region: Batesburg
Financial & listing details
- Price per square foot: $148/sqft
- Tax assessed value: $463,300
- Annual tax amount: $4,564
- Date on market: 10/3/2026
- Listing agreement: Exclusive Right To Sell
- Road surface type: Paved
Estimated market value
$561,200
$533,000 - $589,000
$2,455/mo
Price history
| Date | Event | Price |
|---|---|---|
| 10/3/2026 | Listed for sale | $569,900-4.8%$148/sqft |
Source:  Consolidated MLS #644340 Report a problem Consolidated MLS #644340 Report a problem | ||
| 9/23/2026 | Listing removed | $598,900$156/sqft |
Source: Consolidated MLS #637992 Report a problem | ||
| 8/26/2026 | Price change | $598,900-7.1%$156/sqft |
Source: Consolidated MLS #637992 Report a problem | ||
| 7/27/2026 | Price change | $645,000-3.7%$168/sqft |
Source: Consolidated MLS #637992 Report a problem | ||
| 7/18/2026 | Price change | $669,900-0.7%$175/sqft |
Source: Consolidated MLS #637992 Report a problem | ||
| 7/12/2026 | Price change | $674,900-3.4%$176/sqft |
Source: Consolidated MLS #637992 Report a problem | ||
| 7/6/2026 | Listed for sale | $699,000-5.4%$182/sqft |
Source: Consolidated MLS #637992 Report a problem | ||
| 7/3/2026 | Listing removed | -- |
Source: Owner Report a problem | ||
| 6/24/2026 | Price change | $739,000-4.8%$193/sqft |
Source: Consolidated MLS #636501 Report a problem | ||
| 6/15/2026 | Price change | $776,500-1.6%$202/sqft |
Source: Consolidated MLS #636501 Report a problem | ||
| 6/1/2026 | Listed for sale | $789,000+71.9%$206/sqft |
Source: Owner Report a problem | ||
| 6/2/2022 | Sold | $459,000+12%$120/sqft |
Source: Public Record Report a problem | ||
| 7/7/2021 | Sold | $410,000$107/sqft |
Source: Public Record Report a problem | ||
Public tax history
| Year | Property taxes | Tax assessment |
|---|---|---|
| 2025 | $4,564 -0.6% | $18,530 |
| 2024 | $4,592 +0.5% | $18,530 |
| 2023 | $4,569 +19.4% | $18,530 +15.7% |
| 2022 | $3,826 +251.8% | $16,020 +216.6% |
| 2021 | $1,087 | $5,060 +15% |
| 2020 | -- | $4,400 +4% |
| 2018 | $932 | $4,230 |
| 2017 | -- | $4,230 |
| 2016 | -- | $4,230 |
| 2015 | -- | $4,230 |
| 2014 | -- | $4,230 |
| 2013 | -- | $4,230 |
| 2012 | -- | $4,230 -0.5% |
| 2011 | -- | $4,250 +9.5% |
| 2010 | -- | $3,880 |
| 2008 | -- | $3,880 |
| 2007 | -- | $3,880 |
Find assessor info on the county website
Monthly payment
Est. payment
Payment breakdown
Explore the cost of this home by adjusting the details. Changes won't be saved.Climate risks
Neighborhood: 29006
Nearby schools
Schools provided by the listing agent
- Elementary: Batesburg-Leesville
- Middle: Batesburg-Leesville
- High: Batesburg-Leesville
- District: Lexington Three
Source: Consolidated MLS. This data may not be complete. We recommend contacting the local school district to confirm school assignments for this home.
- $9,000-- bd1 ba1.1k sqft272 Old Golf Course Rd, Batesburg, SC 29006Off Market
- $18,500-- bd-- ba-- sqft1370 Old Golf Course Rd, Batesburg, SC 29006Off Market
- $50,100-- bd1 ba1k sqft1357 Old Golf Course Rd, Batesburg, SC 29006Off Market
- $14,300-- bd-- ba1.3k sqft1342 Old Golf Course Rd, Batesburg, SC 29006Off Market
Similar homes
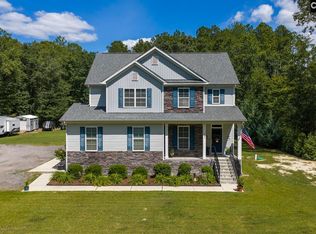
- $549,0003 bd3 ba2.5k sqft340 Bobcat Rd, Leesville, SC 29070For Sale
 MLS ID #639710, Kyle Zellers. Consolidated MLS
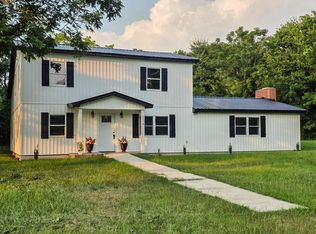
 - $529,9504 bd2 ba2.3k sqft204 Breezy Hill Rd, Leesville, SC 29070For Sale
 MLS ID #640832, Sam Fiorini. Consolidated MLS
 - $595,0004 bd4 ba2.9k sqft303 Juniper Springs Rd, Gilbert, SC 29054For Sale
 MLS ID #642695, Donna F Arvay. Consolidated MLS
 - $398,5004 bd3 ba2.4k sqft2116 Chickwood Dr, Leesville, SC 29070For Sale
 MLS ID #644725, W Scott Wilson. Consolidated MLS
