Property is a one story home on corner lot. It is completely remodeled home with new appliances, nice paint, and updated tile & carpet. Enter home into room currently used as a gameroom with a eat at bar and fireplace. Primary bedroom has carpet and bathroom with new countertops, updated fixtures, and lots of cabinet. Crown molding throughout the house and crown molding in all areas. Kitchen has built-in shelves, stainless appliances, custom backsplash, and new countertops. The newly painted cabinetry has soft close upgrade. Laundry room has cabinets that includes pantry pull outs. Living area has cedar walls, cedar beams, and large in size. Opening from kitchen to the living area is perfect for entertaining. Large 32 x 28 detached garage. Fenced in backyard and iron front yard with a circle driveway. Brand new roof, three septic systems, and gazebo in the backyard. Easy access to the freeway.
For sale
$395,000
11401 Fostoria Rd, Cleveland, TX 77328
3beds
1,884sqft
Single Family Residence
Built in 1986
1.21 Acres Lot
$395,100 Zestimate®
$210/sqft
$-- HOA
What's special
Brand new roofUpdated fixturesNew appliancesLots of cabinetUpdated tile and carpetStainless appliancesNice paint
- 5 days
- 70
- 2
Likely to sell faster than
Zillow last checked:
Listing updated:
Listed by:
Friday Brume TREC #0542875 281-639-5213,
RE/MAX East
Source: HAR,MLS#: 25781495
Facts & features
Interior
Bedrooms & bathrooms
- Bedrooms: 3
- Bathrooms: 3
- Full bathrooms: 2
- 1/2 bathrooms: 1
Primary bedroom
- Level: First
- Area: 256
- Dimensions: 16 x 16
Bedroom
- Level: First
- Area: 156
- Dimensions: 13 x 12
Bedroom
- Level: First
- Area: 156
- Dimensions: 13 x 12
Breakfast
- Level: First
- Area: 108
- Dimensions: 12 x 9
Game room
- Level: First
- Area: 300
- Dimensions: 20 x 15
Kitchen
- Level: First
- Area: 144
- Dimensions: 12 x 12
Living room
- Level: First
- Area: 342
- Dimensions: 19 x 18
Heating
- Electric
Cooling
- Ceiling Fan(s), Electric
Appliances
- Included: Refrigerator, Electric Oven, Microwave, Electric Range, Dishwasher
- Laundry: Electric Dryer Hookup, Washer Hookup
Features
- Crown Molding, All Bedrooms Down
- Flooring: Carpet, Tile
- Windows: Window Coverings
- Number of fireplaces: 1
- Fireplace features: Wood Burning
Interior area
- Total structure area: 1,884
- Total interior livable area: 1,884 sqft
Property
Parking
- Total spaces: 2
- Parking features: Detached, Circular Driveway
- Garage spaces: 2
Features
- Stories: 1
- Patio & porch: Patio/Deck, Porch
- Fencing: Back Yard,Full
Lot
- Size: 1.21 Acres
- Features: Back Yard, Corner Lot, 1 Up to 2 Acres
Details
- Additional parcels included: 40120001000
- Parcel number: 85714
Construction
Type & style
- Home type: SingleFamily
- Architectural style: Traditional
- Property subtype: Single Family Residence
Materials
- Cement Siding, Wood Siding
- Foundation: Slab
- Roof: Composition
Condition
- New construction: No
- Year built: 1986
Utilities & green energy
- Sewer: Septic Tank
- Water: Public
Community & HOA
Community
- Subdivision: Delta Heights
Location
- Region: Cleveland
Financial & listing details
- Price per square foot: $210/sqft
- Tax assessed value: $402,416
- Annual tax amount: $6,263
- Date on market: 10/27/2026
- Listing terms: Cash,Conventional,FHA
- Road surface type: Concrete
Estimated market value
$395,100
$375,000 - $415,000
$1,772/mo
Price history
| Date | Event | Price |
|---|---|---|
| 10/27/2026 | Listed for sale | $395,000$210/sqft |
Source:  HAR #25781495 Report a problem | ||
| 8/14/2023 | Listing removed | -- |
Source: HAR #31032133 Report a problem | ||
| 6/29/2023 | Listed for sale | $395,000-13.9%$210/sqft |
Source: HAR #31032133 Report a problem | ||
| 6/29/2023 | Listing removed | -- |
Source: HAR #19499926 Report a problem | ||
| 6/7/2023 | Price change | $459,000-4.4%$244/sqft |
Source: HAR #19499926 Report a problem | ||
| 6/2/2023 | Listed for sale | $479,900+37.1%$255/sqft |
Source: HAR #19499926 Report a problem | ||
| 3/25/2022 | Listing removed | -- |
Source: HAR #29143651 Report a problem | ||
| 2/24/2022 | Pending sale | $350,000$186/sqft |
Source: HAR #29143651 Report a problem | ||
| 2/23/2022 | Listed for sale | $350,000$186/sqft |
Source: HAR #29143651 Report a problem | ||
| 2/21/2022 | Pending sale | $350,000$186/sqft |
Source: HAR #29143651 Report a problem | ||
| 2/16/2022 | Listed for sale | $350,000+59.1%$186/sqft |
Source: HAR #29143651 Report a problem | ||
| 5/17/2018 | Listing removed | $220,000$117/sqft |
Source: JLA Realty #67892610 Report a problem | ||
| 10/18/2017 | Listed for sale | $220,000+30.2%$117/sqft |
Source: JLA Realty #67892610 Report a problem | ||
| 9/7/2010 | Listing removed | $169,000$90/sqft |
Source: Realty Associates #36000643 Report a problem | ||
| 6/23/2010 | Listed for sale | $169,000$90/sqft |
Source: Realty Associates #36000643 Report a problem | ||
| 3/7/2007 | Sold | -- |
Source: Agent Provided Report a problem | ||
Public tax history
| Year | Property taxes | Tax assessment |
|---|---|---|
| 2025 | $5,141 +2.3% | $385,000 +8.5% |
| 2024 | $5,026 -22.6% | $354,996 0% |
| 2023 | $6,492 | $355,000 +141.4% |
| 2022 | -- | $147,040 +45.7% |
| 2021 | $1,647 +11.1% | $100,910 +10% |
| 2020 | $1,483 +7.4% | $91,740 +10% |
| 2019 | $1,381 +7.5% | $83,400 +10% |
| 2018 | $1,285 +13.2% | $75,820 +10% |
| 2017 | $1,135 +6.9% | $68,930 +10% |
| 2016 | $1,061 +8.3% | $62,660 +10% |
| 2015 | $980 | $56,960 -0.2% |
| 2014 | $980 | $57,060 +6.6% |
| 2013 | -- | $53,510 |
| 2012 | -- | $53,510 |
| 2011 | -- | $53,510 +2.1% |
| 2010 | -- | $52,390 |
| 2009 | -- | $52,390 |
| 2008 | -- | $52,390 |
| 2007 | -- | $52,390 |
| 2006 | -- | $52,390 |
| 2005 | -- | $52,390 |
| 2004 | -- | $52,390 |
| 2003 | -- | $52,390 |
| 2002 | -- | $52,390 |
| 2001 | -- | $52,390 |
Find assessor info on the county website
Monthly payment
Est. payment
Payment breakdown
Explore the cost of this home by adjusting the details. Changes won't be saved.Climate risks
Neighborhood: 77328
Nearby schools
Schools provided by the listing agent
- Elementary: Greenleaf Elementary School
- Middle: Splendora Junior High
- High: Splendora High School
Source: HAR. This data may not be complete. We recommend contacting the local school district to confirm school assignments for this home.

Similar homes
- $475,0003 bd2 ba1.5k sqft11055 N Woods, Cleveland, TX 77328For Sale
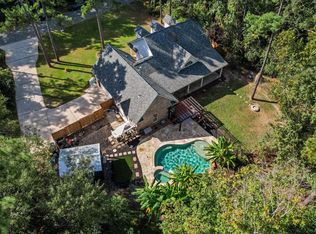 MLS ID #90319817, Darla Nunley, Designed Realty Group. HAR
- $425,0003 bd2 ba1.5k sqft26390 Pecan Grv, Cleveland, TX 77328For Sale
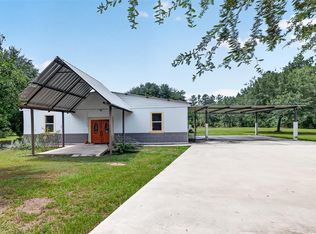 MLS ID #66187593, Kenny Maldonado, eXp Realty LLC. HAR
- $325,0003 bd3 ba1.8k sqft11620 Fostoria Rd, Cleveland, TX 77328For Sale
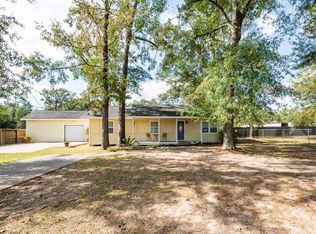 MLS ID #2377652, Anne Vickery, Anne Vickery & Associates Realty, LLC. HAR
- $375,0004 bd3 ba2.2k sqft25445 Vine Cir, Cleveland, TX 77328For Sale
 MLS ID #73329066, Daisy Cone, Realty Of America, LLC. HAR
