A remarkable fully fenced home! Country living at its finest, nestled in a well stablished neighborhood, situated in an over an acre! Whether you're looking for a quiet retreat or space to grow, this is for you,
scape from the hustle and bustle of the city life, this gorgeous home offers, potential and tranquility.
Outside the inviting huge open porch back porch, are perfect for entertainment or simply enjoying beautiful sunsets. Enjoy the added convenience of a detached very spacious garage, perfect for vehicles, storage or a workshop!
For sale
Price cut: $17.9K (10/9)
$327,000
10991 Gilmore Rd, Cleveland, TX 77328
3beds
1,643sqft
Single Family Residence
Built in 1995
-- sqft lot
$319,700 Zestimate®
$199/sqft
$-- HOA
What's special
Perfect for entertainmentDetached very spacious garageFully fenced homeBeautiful sunsets
- 60 days
- 49
- 4
Zillow last checked:
Listing updated:
Listed by:
Luz Castillo TREC #0524302 832-647-7085,
RA Brokers
Source: HAR,MLS#: 33481511
Facts & features
Interior
Bedrooms & bathrooms
- Bedrooms: 3
- Bathrooms: 2
- Full bathrooms: 2
Primary bedroom
- Level: First
- Area: 182
- Dimensions: 14x13
Bedroom
- Level: First
- Area: 168
- Dimensions: 12x14
Bedroom
- Level: First
- Area: 120
- Dimensions: 10x12
Kitchen
- Level: First
- Area: 99
- Dimensions: 11x9
Living room
- Level: First
- Area: 238
- Dimensions: 14x17
Utility room
- Level: First
- Area: 88
- Dimensions: 11x8
Heating
- Butane, Electric
Cooling
- Electric
Interior area
- Total structure area: 1,643
- Total interior livable area: 1,643 sqft
Property
Parking
- Total spaces: 2
- Parking features: Detached
- Garage spaces: 2
Features
- Stories: 1
Lot
- Features: Cleared, 1 Up to 2 Acres
Details
- Parcel number: 126539
Construction
Type & style
- Home type: SingleFamily
- Architectural style: Traditional
- Property subtype: Single Family Residence
Materials
- Stone
- Foundation: Slab
- Roof: Composition
Condition
- New construction: No
- Year built: 1995
Utilities & green energy
- Water: Public
Community & HOA
Community
- Subdivision: North Wood 01
Location
- Region: Cleveland
Financial & listing details
- Price per square foot: $199/sqft
- Tax assessed value: $309,518
- Date on market: 8/24/2026
- Listing terms: Cash,Conventional,Other
Estimated market value
$319,700
$304,000 - $336,000
$1,624/mo
Price history
| Date | Event | Price |
|---|---|---|
| 10/9/2026 | Price change | $327,000-5.2%$199/sqft |
Source:  HAR #33481511 Report a problem HAR #33481511 Report a problem | ||
| 8/24/2026 | Listed for sale | $344,900$210/sqft |
Source: HAR #33481511 Report a problem | ||
Public tax history
| Year | Property taxes | Tax assessment |
|---|---|---|
| 2025 | -- | $309,518 +3.9% |
| 2024 | $427 +15.2% | $297,814 +10% |
| 2023 | $370 | $270,740 +0.8% |
| 2022 | -- | $268,500 +20% |
| 2021 | $488 | $223,750 +5% |
| 2020 | -- | $213,150 -8.8% |
| 2019 | $505 -87.1% | $233,590 +9.1% |
| 2018 | $3,921 +756.5% | $214,020 +10% |
| 2017 | $458 -0.4% | $194,560 +8.1% |
| 2016 | $460 -15.9% | $180,050 +10% |
| 2015 | $547 | $163,680 +10% |
| 2014 | $547 | $148,800 +10% |
| 2013 | -- | $135,270 +4.9% |
| 2012 | -- | $128,950 +10% |
| 2011 | -- | $117,230 +10% |
| 2010 | -- | $106,570 +10% |
| 2009 | -- | $96,880 +10% |
| 2008 | -- | $88,070 +18.3% |
| 2007 | -- | $74,460 +61.4% |
| 2006 | -- | $46,130 |
| 2005 | -- | $46,130 |
| 2004 | -- | $46,130 |
| 2003 | -- | $46,130 |
| 2002 | -- | $46,130 |
| 2001 | -- | $46,130 |
Find assessor info on the county website
Monthly payment
Est. payment
Payment breakdown
Explore the cost of this home by adjusting the details. Changes won't be saved.Climate risks
Neighborhood: 77328
Nearby schools
Schools provided by the listing agent
- Elementary: Piney Woods Elementary School
- Middle: Splendora Junior High
- High: Splendora High School
Source: HAR. This data may not be complete. We recommend contacting the local school district to confirm school assignments for this home.
Similar homes
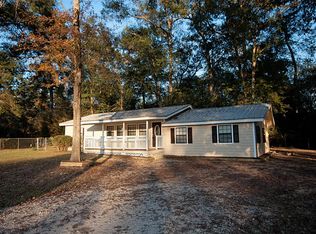
- $274,9003 bd2 ba1.6k sqft10978 Youpon St, Cleveland, TX 77328For Sale
 MLS ID #17222444, Lanell Duke, Evans and Associates. HAR
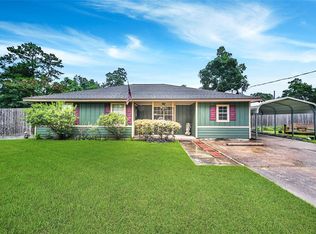
 - $329,9903 bd2 ba1.8k sqft13310 13th St, Splendora, TX 77372For Sale
 MLS ID #94018512, Brinda Dalwadi, Realm Real Estate Professionals - Katy. HAR
 - $335,0004 bd2 ba1.8k sqft25446 Morgan Cemetery Rd, Cleveland, TX 77328For Sale
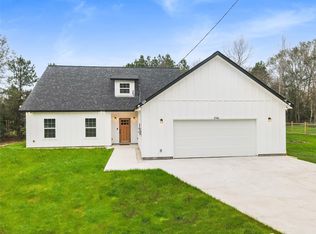 MLS ID #50869121, Adam Olsen, eXp Realty, LLC. HAR
 - $375,0004 bd3 ba2.2k sqft25445 Vine Cir, Cleveland, TX 77328For Sale
 MLS ID #73329066, Daisy Cone, Realty Of America, LLC. HAR
