Lakefront Retreat on Camp Creek with Exceptional Water Access offers some of the best water access on Camp Creek and is packed with thoughtful features and upgrades. The inviting kitchen includes granite countertops, an electric range, double ovens, a wine fridge, a farmhouse sink, and two prep sinks, two dishwashers—perfect for entertaining. Enjoy the outdoors from the adorable screened-in patio, complete with an outdoor kitchen, or relax on the beautiful wooden deck. A stone fireplace with a wood-burning insert adds warmth and character to the main living area. The exterior features stone and Hardie siding, a durable metal roof, and no carpet. This home has had a tasteful remodel with updates throughout, and a livable and lovable floor plan. Water enthusiasts will appreciate the new boat dock with two slips—one for a boat and one for a jet ski. Looking for a truly turnkey lake experience? Select personal property, boat, and jet ski could be up for discussion with the right offer!
For sale
$899,000
11404 Riley Green Rd, Franklin, TX 77856
3beds
2,214sqft
Single Family Residence
Built in 2011
0.9 Acres Lot
$854,900 Zestimate®
$406/sqft
$47/mo HOA
What's special
Outdoor kitchenTwo dishwashersGranite countertopsInviting kitchenFarmhouse sinkWine fridgeDouble ovens
- 5 days
- 134
- 17
Likely to sell faster than
Zillow last checked:
Listing updated:
Listed by:
Bret Richards TREC #0510756 855-450-0442,
Real Broker, LLC
Source: HAR,MLS#: 9796443
Facts & features
Interior
Bedrooms & bathrooms
- Bedrooms: 3
- Bathrooms: 3
- Full bathrooms: 2
- 1/2 bathrooms: 1
Primary bedroom
- Level: First
- Area: 216
- Dimensions: 12x18
Bedroom
- Level: First
- Area: 192
- Dimensions: 12x16
Bedroom
- Level: First
- Area: 120
- Dimensions: 10x12
Heating
- Electric, Natural Gas
Cooling
- Electric
Appliances
- Included: Disposal, Double Oven, Microwave, Dishwasher
- Laundry: Electric Dryer Hookup, Washer Hookup
Features
- Flooring: Tile
- Number of fireplaces: 1
- Fireplace features: Wood Burning
Interior area
- Total structure area: 2,214
- Total interior livable area: 2,214 sqft
Property
Parking
- Total spaces: 3
- Parking features: Driveway Gate, Garage, Additional Parking, Electric Gate, Boat, Attached & Detached
- Has attached garage: Yes
- Carport spaces: 3
Features
- Stories: 1
- Exterior features: Outdoor Kitchen, Sprinkler System, Boat Lift, Boat Slip
- On waterfront: Yes
- Waterfront features: Lake Front
Lot
- Size: 0.9 Acres
- Features: Waterfront, 1/2 Up to 1 Acre
Details
- Additional structures: Boat House
- Parcel number: 002000006850
Construction
Type & style
- Home type: SingleFamily
- Architectural style: Ranch,Traditional
- Property subtype: Single Family Residence
Materials
- Cement Siding, Stone
- Foundation: Slab
- Roof: Metal
Condition
- New construction: No
- Year built: 2011
Utilities & green energy
- Sewer: Septic Tank
- Water: Water District
Community & HOA
Community
- Subdivision: Camp Creek W C
HOA
- Has HOA: Yes
- HOA fee: $565 annually
Location
- Region: Franklin
Financial & listing details
- Price per square foot: $406/sqft
- Tax assessed value: $683,070
- Annual tax amount: $11,535
- Date on market: 9/18/2026
Estimated market value
$854,900
$812,000 - $898,000
$2,895/mo
Price history
| Date | Event | Price |
|---|---|---|
| 9/18/2026 | Listed for sale | $899,000+63.5%$406/sqft |
Source:  BCSMLS #26011410 Report a problem BCSMLS #26011410 Report a problem | ||
| 4/26/2019 | Sold | -- |
Source: BCSMLS #18013625 Report a problem | ||
| 2/5/2019 | Pending sale | $550,000$248/sqft |
Source: Coldwell Banker AG-TOWN, REALTORS #18013625 Report a problem | ||
| 10/23/2018 | Price change | $550,000-8.3%$248/sqft |
Source: Coldwell Banker AG-TOWN, REALTORS #18013625 Report a problem | ||
| 10/8/2018 | Price change | $599,900-4%$271/sqft |
Source: Coldwell Banker AG-TOWN, REALTORS #18013625 Report a problem | ||
| 7/21/2018 | Listed for sale | $625,000$282/sqft |
Source: Coldwell Banker AG-TOWN, REALTORS #18013625 Report a problem | ||
Public tax history
| Year | Property taxes | Tax assessment |
|---|---|---|
| 2025 | $10,608 +2.6% | $683,070 +5.6% |
| 2024 | $10,343 -2.5% | $646,764 +0.3% |
| 2023 | $10,606 +26.7% | $644,764 +32.3% |
| 2022 | $8,372 +2.8% | $487,515 +2.2% |
| 2021 | $8,143 -6.3% | $476,930 -6.3% |
| 2020 | $8,692 +1178% | $509,064 +159.3% |
| 2018 | $680 | $196,285 -49.4% |
| 2017 | -- | $387,838 +8.6% |
| 2016 | -- | $357,126 +3.4% |
| 2015 | -- | $345,269 |
| 2014 | -- | $345,269 +2.4% |
| 2013 | -- | $337,050 +28.1% |
| 2012 | -- | $263,080 +204.1% |
| 2011 | -- | $86,520 |
| 2010 | -- | $86,520 +2.3% |
| 2009 | -- | $84,550 +22.6% |
| 2008 | -- | $68,970 |
| 2007 | -- | -- |
Find assessor info on the county website
Monthly payment
Est. payment
Payment breakdown
Explore the cost of this home by adjusting the details. Changes won't be saved.Climate risks
Neighborhood: 77856
Nearby schools
Schools provided by the listing agent
- Elementary: Reynolds Elementary School (Franklin)
- Middle: Franklin Middle School
- High: Franklin High School (Franklin)
Source: HAR. This data may not be complete. We recommend contacting the local school district to confirm school assignments for this home.
- $489,500-- bd-- ba1.1k sqft11412 Riley Green Rd, Franklin, TX 77856Off Market
- $520,3003 bd2 ba1.3k sqft11358 Riley Green Rd, Franklin, TX 77856Off Market
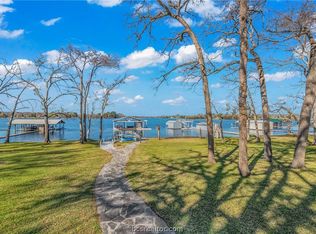
- $327,600-- bd-- ba490 sqft11424 Riley Green Rd, Franklin, TX 77856Off Market
- $379,500-- bd-- ba1.7k sqft11352 Riley Green Rd, Franklin, TX 77856Off Market
Similar homes
- $899,9004 bd3 ba2.5k sqft11452 Riley Green Rd, Franklin, TX 77856For Sale
 MLS ID #26002743, Clint Cooper, Dark Horse Real Estate, LLC. BCSMLS
 - $789,5004 bd2 ba3.2k sqft11810 Riley Green Rd, Franklin, TX 77856For Sale
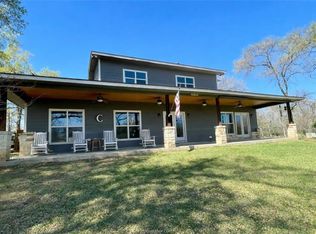 MLS ID #48005139, Melinda Scott, Home & Ranch Real Estate. HAR
 - $799,0004 bd2 ba3k sqft10959 Clyde Acord Rd, Franklin, TX 77856For Sale
 MLS ID #26006876, Abbie Walsh, Walsh &Mangan Premier RE Group. BCSMLS
 - $699,0003 bd4 ba2.6k sqft10967 Clyde Acord Rd, Franklin, TX 77856For Sale
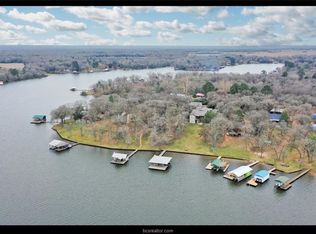 MLS ID #39804880, Maurey Bell, Bell Properties. HAR
 - $729,9004 bd3 ba2.2k sqft9600 Shadow Creek Trl, Hearne, TX 77859Active
 MLS ID #1513519, Jennifer Zweiacker, Zweiacker & Associates. Unlock MLS
