New Price on Mini Farm: Grow Food, Bring Animals, Home School Children, Work in the Shop and Barn - NO RESTRICTIONS! THIS IS IT! The 1776 American Dream to own a house, a barn, and land has carried over and is also the 2026 American Dream. The land is a beautiful 5+/- acre plot. The home offers 4 Bedrooms and 2 Baths with a full basement featuring a half bath, a wood burning heater, a garage section (19'x12') for riding lawn mower and equipment, a storage room (12'x12'), and a HUGE Workshop space (39'x32'). Access to the basement from inside the house down the spiral staircase off the den, and at the back of the house through the walk out basement. Bonus Features: Huge covered front porch and huge back deck. The Roof, gutters, and septic system were replaced in 2023. The Family Room has been updated and is GORGEOUS, the two main level bathrooms have been updated, and all four bedrooms have been painted. Master bedroom has two closets, one a walk-in closet, and access door to huge back deck. Guest Bedrooms have good sized closets. Kitchen features a pantry and breakfast bar and is open to the family room. The barn is a great size and is adjacent to the house. There are TWO driveways, one leading to the one car carport with storage area, and one leading to the barn. There's an additional storage area at the end of the carport. Call your favorite realtor and make an appointment to view this property to see if it's your 2026 American Dream.
Under contract
Price cut: $5K (8/18)
$285,250
1141 Grass Farm Rd, Titus, AL 36080
4beds
1,815sqft
Single Family Residence
Built in 1985
5 Acres Lot
$-- Zestimate®
$157/sqft
$-- HOA
What's special
Walk out basementWood burning heaterHuge back deckTwo drivewaysHuge covered front porch
- 116 days
- 32
- 1
Likely to sell faster than
Zillow last checked:
Listing updated:
Listed by:
Mellanie Bailey 334-567-6800,
ARC Realty
Source: MAAR,MLS#: 588188 Originating MLS: Montgomery Area Association Of Realtors
Originating MLS: Montgomery Area Association Of RealtorsFacts & features
Interior
Bedrooms & bathrooms
- Bedrooms: 4
- Bathrooms: 3
- Full bathrooms: 2
- 1/2 bathrooms: 1
Primary bedroom
- Level: First
Bedroom
- Level: First
Bedroom
- Level: First
Bedroom
- Level: First
Bathroom
- Level: First
Bathroom
- Level: First
Dining room
- Level: First
Family room
- Level: First
Foyer
- Level: First
Half bath
- Level: Other
Kitchen
- Level: First
Laundry
- Level: First
Heating
- Heat Pump
Cooling
- Heat Pump
Appliances
- Included: Electric Range, Electric Water Heater, Range Hood, Self Cleaning Oven
- Laundry: Washer Hookup, Dryer Hookup
Features
- Walk-In Closet(s), Window Treatments, Breakfast Bar
- Flooring: Laminate, Vinyl
- Windows: Blinds, Double Pane Windows, Window Treatments
- Basement: Unfinished
- Number of fireplaces: 1
- Fireplace features: One
Interior area
- Total interior livable area: 1,815 sqft
Property
Parking
- Total spaces: 1
- Parking features: Attached Carport, Driveway
- Carport spaces: 1
Features
- Levels: One
- Stories: 1
- Patio & porch: Covered, Deck, Porch
- Exterior features: Deck, Fence, Porch, Storage
- Pool features: None
- Fencing: Partial
Lot
- Size: 5 Acres
- Dimensions: 522' x 469' x 512' x 495'
- Features: Outside City Limits, Level, Mature Trees, Rolling Slope, Wooded
- Topography: Level,Rolling
- Residential vegetation: Wooded
Details
- Additional structures: Storage, Workshop
- Parcel number: 04 06 24 0 000 002.004
Construction
Type & style
- Home type: SingleFamily
- Architectural style: One Story
- Property subtype: Single Family Residence
Materials
- Block, Concrete, Vinyl Siding, Wood Siding
- Foundation: Basement
- Roof: Ridge Vents
Condition
- New construction: No
- Year built: 1985
Utilities & green energy
- Sewer: Septic Tank
- Water: Public
- Utilities for property: Electricity Available, High Speed Internet Available
Green energy
- Energy efficient items: Windows
Community & HOA
Community
- Security: Fire Alarm
- Subdivision: Rural
HOA
- Has HOA: No
Location
- Region: Titus
Financial & listing details
- Price per square foot: $157/sqft
- Tax assessed value: $307,590
- Date on market: 7/1/2026
- Cumulative days on market: 117 days
- Listing terms: Cash,Conventional,FHA,USDA Loan,VA Loan
- Road surface type: Paved
Estimated market value
Not available
Estimated sales range
Not available
Not available
Price history
| Date | Event | Price |
|---|---|---|
| 8/24/2026 | Contingent | $285,250$157/sqft |
Source:  MAAR #588188 Report a problem MAAR #588188 Report a problem | ||
| 8/18/2026 | Price change | $285,250-1.7%$157/sqft |
Source: MAAR #588188 Report a problem | ||
| 7/1/2026 | Listed for sale | $290,250+31%$160/sqft |
Source: MAAR #588188 Report a problem | ||
| 10/18/2022 | Sold | $221,500-3.7%$122/sqft |
Source: Public Record Report a problem | ||
| 9/15/2022 | Contingent | $229,900$127/sqft |
Source: MAAR #519562 Report a problem | ||
| 9/7/2022 | Listed for sale | $229,900$127/sqft |
Source: MAAR #519562 Report a problem | ||
| 7/19/2022 | Contingent | $229,900$127/sqft |
Source: MAAR #519562 Report a problem | ||
| 7/19/2022 | Listing removed | -- |
Source: MAAR #519562 Report a problem | ||
| 7/5/2022 | Contingent | $229,900$127/sqft |
Source: MAAR #519562 Report a problem | ||
| 6/22/2022 | Listed for sale | $229,900-23.3%$127/sqft |
Source: MAAR #519562 Report a problem | ||
| 2/27/2013 | Sold | $299,900$165/sqft |
Source: Agent Provided Report a problem | ||
Public tax history
| Year | Property taxes | Tax assessment |
|---|---|---|
| 2025 | -- | $26,540 +6.9% |
| 2024 | -- | $24,820 +3.1% |
| 2023 | -- | $24,080 +6.8% |
| 2022 | $324 +21.1% | $22,540 +15.7% |
| 2021 | $268 -20.4% | $19,480 +2% |
| 2020 | $336 +1.3% | $19,100 +27.3% |
| 2018 | $332 -13.1% | $15,000 -5.7% |
| 2017 | $382 +3% | $15,900 +9.3% |
| 2016 | $371 | $14,545 -89.4% |
| 2014 | $371 | $136,800 |
| 2012 | -- | -- |
| 2011 | -- | -- |
| 2010 | -- | -- |
| 2004 | $206 +8.3% | $11,300 +6.8% |
| 2003 | $190 | $10,580 |
| 2002 | $190 -9.3% | $10,580 -7.7% |
| 2001 | $209 +13.6% | $11,460 +11% |
| 2000 | $184 | $10,320 |
Find assessor info on the county website
Monthly payment
Est. payment
Payment breakdown
Explore the cost of this home by adjusting the details. Changes won't be saved.Climate risks
Neighborhood: 36080
Nearby schools
Schools provided by the listing agent
- Elementary: Wetumpka Elementary School
- Middle: Wetumpka Middle School,
- High: Wetumpka High School
Source: MAAR. This data may not be complete. We recommend contacting the local school district to confirm school assignments for this home.
Similar homes
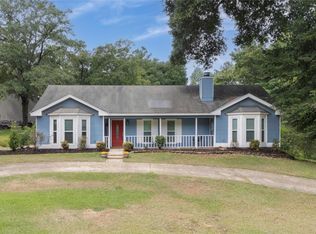
- $315,0003 bd2 ba1.9k sqft395 Joes Fish Camp Rd, Titus, AL 36080For Sale
 MLS ID #591491, Drucilla A. Nelson, Lake Homes Realty of Cntrl Al.. MAAR
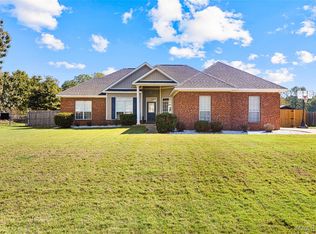
 - $295,0003 bd3 ba1.8k sqft835 Gunnells Rd, Deatsville, AL 36022For Sale
 MLS ID #590068, Stephanie M. Cantrell, RE/MAX Tri-Star. MAAR
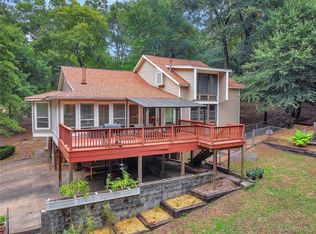
 - $309,9004 bd2 ba1.9k sqft100 Susies Pl, Wetumpka, AL 36092For Sale
 MLS ID #591314, Gina Buck, Buck Realty, LLC. MAAR
 - $280,0003 bd2 ba2.6k sqft335 Busch Hill Dr, Wetumpka, AL 36093For Sale
 MLS ID #589791, Anthony M. Lindsey, LPT Realty LLC.. MAAR
 - $250,0004 bd2 ba1.7k sqft397 Harrogate Springs Rd, Wetumpka, AL 36093For Sale
 MLS ID #E104569, Adrienne Long, COLDWELL BANKER - KPDD. East Alabama BOR
