Your country oasis awaits!! Tucked away on 3 beautiful acres, yet just minutes from the interstate, shopping, & restaurants - with a straight shot to 17 Springs - this charming home offers the rare combination of peaceful country living & everyday convenience! This stunning property offers something truly rare: your own beautiful creek winding along the edge of the land, providing year-round beauty, soothing sounds, & endless enjoyment. It's a true diamond in the rough, brimming with potential and ready for a new owner to bring their personal touch & make it shine. From the moment you pull up, the dreamy southern front porch invites you to slow down, sip your sweet tea, and take in the sprawling grounds. Inside, a thoughtfully designed split floorplan places the serene master suite on one side, while two spacious guest bedrooms - connected by a convenient jack-and-jill bathroom - occupy the opposite end, offering privacy and comfort for the whole family. The eat-in kitchen features granite countertops & a breakfast bar perfect for casual mornings and gathering with friends. Just off the kitchen & living room, a flexible room awaits - ideal as a formal dining room, a home office, or a playful retreat for the kids. The possibilities are truly yours to decide. Practicality meets possibility outside, where a huge carport at the back of the home connects directly to the kitchen, making grocery hauls a breeze. Attached & detached storage provides ample room for tools, toys, and treasures, while a pole barn stands ready for equipment, hobbies, or workshop dreams. And the crowning outdoor feature? An in-ground pool, promising endless summers of fun, relaxation, & memories with family and friends. With space, versatility, and an unbeatable location, this property is a rare find for buyers with vision. Come see the potential for yourself - your dream home in the making is waiting! Price increase includes the roof replacement before closing & a pool liner allowance at closing.
For sale
Price increase: $20K (10/16)
$295,000
835 Gunnells Rd, Deatsville, AL 36022
3beds
1,898sqft
Single Family Residence
Built in 1990
3 Acres Lot
$-- Zestimate®
$155/sqft
$-- HOA
What's special
Serene master suiteDreamy southern front porchEat-in kitchenSprawling groundsThoughtfully designed split floorplanGranite countertopsTwo spacious guest bedrooms
- 52 days
- 951
- 96
Likely to sell faster than
Zillow last checked:
Listing updated:
Listed by:
Stephanie M. Cantrell 334-244-2400,
RE/MAX Tri-Star
Source: MAAR,MLS#: 590068 Originating MLS: Montgomery Area Association Of Realtors
Originating MLS: Montgomery Area Association Of RealtorsFacts & features
Interior
Bedrooms & bathrooms
- Bedrooms: 3
- Bathrooms: 3
- Full bathrooms: 2
- 1/2 bathrooms: 1
Primary bedroom
- Level: First
Bedroom
- Level: First
Bedroom
- Level: First
Bathroom
- Level: First
Bathroom
- Level: First
Dining room
- Level: First
Eat in kitchen
- Level: First
Great room
- Level: First
Half bath
- Level: First
Laundry
- Level: First
Heating
- Heat Pump
Cooling
- Ceiling Fan(s), Heat Pump
Appliances
- Included: Electric Cooktop, Electric Oven, Electric Range, Electric Water Heater, Plumbed For Ice Maker
- Laundry: Washer Hookup, Dryer Hookup
Features
- Attic, Tray Ceiling(s), Double Vanity, Garden Tub/Roman Tub, Pull Down Attic Stairs, Storage, Separate Shower, Walk-In Closet(s), Window Treatments, Breakfast Bar
- Flooring: Carpet, Tile, Vinyl, Wood
- Windows: Blinds
- Attic: Pull Down Stairs
- Number of fireplaces: 1
- Fireplace features: One
Interior area
- Total interior livable area: 1,898 sqft
Property
Parking
- Total spaces: 2
- Parking features: Attached Carport, Driveway
- Carport spaces: 2
Features
- Levels: One
- Stories: 1
- Patio & porch: Covered, Patio, Porch
- Exterior features: Covered Patio, Porch, Storage
- Pool features: In Ground, Pool, Pool Equipment
- Has view: Yes
- View description: Water
- Has water view: Yes
- Water view: Water
Lot
- Size: 3 Acres
- Dimensions: 210 x 586 x 222 x 575
- Features: City Lot, Mature Trees
Details
- Additional structures: Storage
- Parcel number: 15092900010030030
Construction
Type & style
- Home type: SingleFamily
- Architectural style: One Story
- Property subtype: Single Family Residence
Materials
- HardiPlank Type
- Foundation: Slab
Condition
- New construction: No
- Year built: 1990
Utilities & green energy
- Sewer: Septic Tank
- Water: Public
- Utilities for property: Cable Available, Electricity Available, High Speed Internet Available
Community & HOA
Community
- Subdivision: Rural
HOA
- Has HOA: No
Location
- Region: Deatsville
Financial & listing details
- Price per square foot: $155/sqft
- Tax assessed value: $257,760
- Annual tax amount: $602
- Date on market: 9/2/2026
- Cumulative days on market: 53 days
- Listing terms: Cash,Conventional,FHA,VA Loan
- Road surface type: Paved
Estimated market value
Not available
Estimated sales range
Not available
Not available
Price history
| Date | Event | Price |
|---|---|---|
| 10/16/2026 | Price change | $295,000+7.3%$155/sqft |
Source:  MAAR #590068 Report a problem MAAR #590068 Report a problem | ||
| 9/2/2026 | Listed for sale | $275,000+25%$145/sqft |
Source: MAAR #590068 Report a problem | ||
| 9/29/2021 | Sold | $220,000$116/sqft |
Source: Public Record Report a problem | ||
| 5/19/2021 | Contingent | $220,000$116/sqft |
Source: MAAR #492650 Report a problem | ||
| 5/10/2021 | Listed for sale | $220,000+135.7%$116/sqft |
Source: MAAR #492650 Report a problem | ||
| 3/30/2007 | Sold | $93,333$49/sqft |
Source: Agent Provided Report a problem | ||
Public tax history
| Year | Property taxes | Tax assessment |
|---|---|---|
| 2025 | $602 +3.1% | $25,780 +2.9% |
| 2024 | $584 +13.9% | $25,060 +12.8% |
| 2023 | $513 +10% | $22,220 +9.1% |
| 2022 | $466 +32.2% | $20,360 +28.7% |
| 2021 | $353 +8.8% | $15,820 +7.8% |
| 2020 | $324 -5% | $14,680 -4.4% |
| 2018 | $341 -12.8% | $15,360 -1.5% |
| 2017 | $391 +7.9% | $15,600 +9.8% |
| 2016 | $363 | $14,210 -90.3% |
| 2014 | $363 | $146,300 |
| 2012 | -- | -- |
| 2011 | -- | -- |
| 2010 | -- | -- |
| 2004 | $220 +1.2% | $11,940 +1% |
| 2003 | $217 | $11,820 |
| 2002 | $217 | $11,820 |
| 2001 | $217 +16.8% | $11,820 +13.7% |
| 2000 | $186 | $10,400 |
Find assessor info on the county website
Monthly payment
Est. payment
Payment breakdown
Explore the cost of this home by adjusting the details. Changes won't be saved.Climate risks
Neighborhood: 36022
Nearby schools
Schools provided by the listing agent
- Elementary: Coosada Elementary School
- Middle: Millbrook Middle School,Airport Road Intermediate
- High: Stanhope Elmore High School
Source: MAAR. This data may not be complete. We recommend contacting the local school district to confirm school assignments for this home.
Similar homes
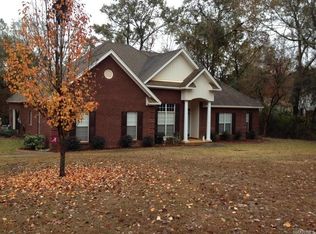
- $287,5004 bd2 ba1.7k sqft716 Pinetuckett Pkwy, Deatsville, AL 36022For Sale
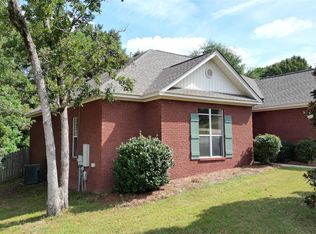 MLS ID #589465, Dean Ahrendt, RE/MAX Properties LLC. MAAR
 - $250,0003 bd2 ba1.5k sqft82 Harris Rd, Elmore, AL 36025For Sale
 MLS ID #591342, Leanna L. Batrez, David Kahn Company. MAAR
 - $348,0004 bd2 ba2.1k sqft249 Plantation Xing, Millbrook, AL 36054For Sale
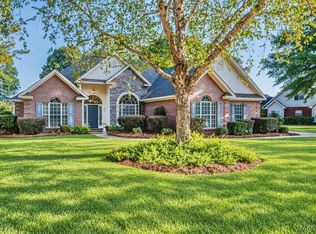 MLS ID #591368, Anna Kate Bowen, Aegis-Michaud Properties Inc. MAAR
 - $279,9003 bd2 ba2.2k sqft3716 Adams Pl, Millbrook, AL 36054For Sale
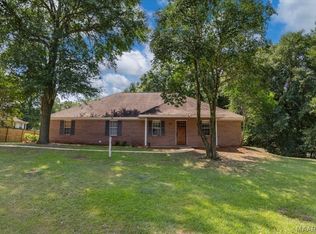 MLS ID #589855, Ashley J. Jones, DL Realty. MAAR
 - $225,0003 bd2 ba1.9k sqftCentral Alabama Access, Prattville, AL 36067For Sale
 MLS ID #21468044, Jeannie Smith, EXIT Realty Cahaba. GALMLS
