Welcome to 1141 Stewart Road! Situated on 1.03 acres, this charming 2-bedroom, 1-bathroom home offers plenty of potential and room to make it your own. Inside, you'll find a bathroom featuring a beautifully tiled walk-in shower, along with hardwood floors believed to be hiding beneath the carpeting. The property also features a separate shop and 2 car garage, providing additional space for storage, hobbies, or projects. Several major improvements have been completed in recent years, including a new HVAC system (approximately 4 years old), roofs on both the home and shop (approximately 4 years old), and a complete septic system replacement within the last few years. The water heater is approximately 6 years old. The home is serviced by county water, with an existing well also located on the property. With over an acre of land, a separate shop, and several big-ticket improvements already completed, this property offers a great opportunity to add your personal touches and make it your own! Estate sale. Buyer to verify all information.
Active
$270,000
1141 Stewart Rd, Monroe, GA 30655
2beds
--sqft
Single Family Residence
Built in 1954
1.03 Acres Lot
$261,900 Zestimate®
$--/sqft
$-- HOA
What's special
Separate shop
- 5 days
- 433
- 29
Zillow last checked:
Listing updated:
Listed by:
The Homefront Group 678-472-0895,
Southern Classic Realtors
Source: GAMLS,MLS#: 10878016
Facts & features
Interior
Bedrooms & bathrooms
- Bedrooms: 2
- Bathrooms: 1
- Full bathrooms: 1
- Main level bathrooms: 1
- Main level bedrooms: 2
Rooms
- Room types: Laundry, Sun Room
Dining room
- Features: Separate Room
Kitchen
- Features: Breakfast Area
Heating
- Central
Cooling
- Ceiling Fan(s), Central Air
Appliances
- Included: Dishwasher, Gas Water Heater, Oven/Range (Combo), Refrigerator
- Laundry: Common Area
Features
- Master On Main Level, Other
- Flooring: Carpet, Hardwood, Vinyl
- Windows: Double Pane Windows
- Basement: None
- Has fireplace: No
- Common walls with other units/homes: No Common Walls
Interior area
- Total structure area: 0
- Finished area above ground: 0
- Finished area below ground: 0
Property
Parking
- Total spaces: 3
- Parking features: Carport, Detached, Garage
- Has garage: Yes
- Has carport: Yes
Features
- Levels: One
- Stories: 1
- Has view: Yes
- View description: Seasonal View
- Body of water: None
Lot
- Size: 1.03 Acres
- Features: Level, Open Lot
- Residential vegetation: Cleared
Details
- Additional structures: Garage(s), Workshop
- Parcel number: C0630052
- Special conditions: Estate Owned
Construction
Type & style
- Home type: SingleFamily
- Architectural style: Ranch
- Property subtype: Single Family Residence
Materials
- Vinyl Siding
- Foundation: Pillar/Post/Pier
- Roof: Composition
Condition
- Resale
- New construction: No
- Year built: 1954
Utilities & green energy
- Electric: 220 Volts
- Sewer: Septic Tank
- Water: Public
- Utilities for property: Electricity Available, Water Available
Community & HOA
Community
- Features: None
- Security: Smoke Detector(s)
- Subdivision: None
HOA
- Has HOA: No
- Services included: None
Location
- Region: Monroe
Financial & listing details
- Tax assessed value: $118,650
- Annual tax amount: $246
- Date on market: 10/23/2026
- Listing agreement: Exclusive Right To Sell
- Listing terms: Cash,Conventional
- Electric utility on property: Yes
Estimated market value
$261,900
$249,000 - $275,000
$1,686/mo
Price history
| Date | Event | Price |
|---|---|---|
| 10/23/2026 | Listed for sale | $270,000 |
Source:  FMLS GA #7858274 Report a problem | ||
Public tax history
| Year | Property taxes | Tax assessment |
|---|---|---|
| 2024 | $210 +2.2% | $47,460 +11.5% |
| 2023 | $206 +4.3% | $42,580 +11.6% |
| 2022 | $197 | $38,140 +20.5% |
| 2021 | $197 -4% | $31,660 +8.1% |
| 2020 | $206 | $29,300 +6.1% |
| 2019 | $206 +4.9% | $27,620 +3.9% |
| 2018 | $196 -4.7% | $26,580 +6.7% |
| 2017 | $206 +3.2% | $24,900 +11.9% |
| 2016 | $199 | $22,260 +5.9% |
| 2015 | $199 | $21,020 +4.2% |
| 2014 | $199 | $20,164 |
| 2013 | -- | -- |
| 2012 | -- | -- |
| 2011 | -- | -- |
| 2010 | -- | -- |
| 2009 | -- | -- |
| 2008 | -- | -- |
| 2007 | -- | -- |
| 2006 | -- | $67,460 +16.1% |
| 2005 | -- | $58,099 |
| 2004 | -- | $58,099 +14.8% |
| 2003 | -- | $50,617 |
| 2002 | -- | $50,617 +12% |
| 2001 | -- | $45,202 |
Find assessor info on the county website
Monthly payment
Est. payment
Payment breakdown
Explore the cost of this home by adjusting the details. Changes won't be saved.Climate risks
Neighborhood: 30655
Nearby schools
Schools provided by the listing agent
- Elementary: Youth
- Middle: Youth
- High: Walnut Grove
Source: GAMLS. This data may not be complete. We recommend contacting the local school district to confirm school assignments for this home.
Similar homes
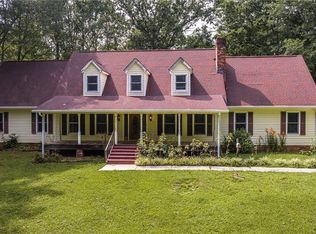
- $299,0003 bd3 ba1.5k sqft1426 River Falls Vw, Monroe, GA 30655Active
 MLS ID #10696416, Mark Spain, Mark Spain Real Estate. GAMLS
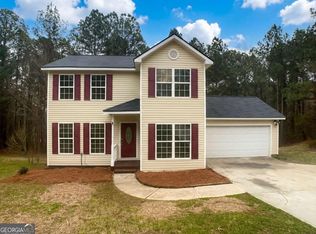
- $299,0003 bd2 ba1.6k sqft1503 Nunnally Way, Monroe, GA 30655For Sale
 MLS ID #7833322, Bong Lee, Virtual Properties Realty. Biz. FMLS GA
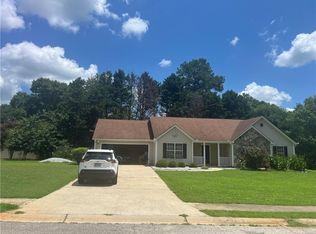
- $357,7303 bd2 ba1.4k sqft1405 Nunnally Trce, Monroe, GA 30655Active
 MLS ID #10877381, Jaclyn Myers, Algin Realty, Inc.. GAMLS
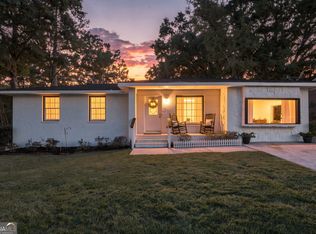
- $269,0003 bd1 ba1.3k sqft317 Parkway Pl, Monroe, GA 30655Active
 MLS ID #10874529, Olga Druzhinina, HomeSmart. GAMLS
- $318,5003 bd2 ba1.4k sqft1392 Nunnally Trl, Monroe, GA 30655ActiveMLS ID #10721065, Woodtke Group, Atlanta Communities. GAMLS
- $265,0003 bd2 ba1.4k sqft1338 Armstead Cir, Monroe, GA 30655ActiveMLS ID #10820644, Sam Elliott, Nationalrei. GAMLS
- $340,0003 bd2 ba1.5k sqft4100 Jewel Rdg, Monroe, GA 30655ActiveMLS ID #10857845, Mark Spain, Mark Spain Real Estate. GAMLS
- $285,0003 bd2 ba1.3k sqft3770 Youth Monroe Rd, Loganville, GA 30052Active Under ContractMLS ID #10843124, Vance Oliver, Real Broker, LLC. GAMLS
- $342,0003 bd2 ba1.5k sqft1505 Nunnally Way, Monroe, GA 30655ActiveMLS ID #10834844, Lisa Scola, Keller Williams Realty Atl. Partners. GAMLS
- $348,0003 bd2 ba1.3k sqft2205 Maris Way, Monroe, GA 30655ActiveMLS ID #10868417, Karen Epting, The HomeStore. GAMLS
- $299,9003 bd2 ba-- sqft3791 Dally Rd, Covington, GA 30014ActiveMLS ID #10878466, Jody M Swords, Southern Classic Realtors. GAMLS
- $315,0003 bd3 ba2k sqft675 Michael Cir, Monroe, GA 30655ActiveMLS ID #10872575, Karin Ochoa, HomeSmart. GAMLS
- $240,0003 bd2 ba1k sqft4541 Center Hill Church Rd, Loganville, GA 30052Active Under ContractMLS ID #10871720, Sylvia Bates, Atlanta Communities. GAMLS
- $329,9004 bd3 ba2.4k sqft834 Thompson Ridge Dr, Monroe, GA 30655ActiveMLS ID #10830584, Stenisha A Reed, Solutions First Realty LLC. GAMLS
- $350,0003 bd2 ba-- sqft1994 Atha Woods Dr, Monroe, GA 30655ActiveMLS ID #10799341, Yesenia Colbert, ERA Sunrise Realty. GAMLS
- $325,0003 bd2 ba-- sqft727 Morgans Ridge Dr, Monroe, GA 30656ActiveMLS ID #10875726, Christopher Iglinski, eXp Realty. GAMLS
- $349,0003 bd3 ba1.8k sqft3174 Double Springs Rd SW, Monroe, GA 30656ActiveMLS ID #10876934, Brad Echols, Extol Realty. GAMLS
- $350,0003 bd2 ba1.2k sqft1605 Highway 138, Monroe, GA 30655ActiveMLS ID #10843115, Abigail Bradley, Malcom & Malcom Realty Prof.. GAMLS
- $335,0003 bd2 ba1.7k sqft3040 Raymonds Ct, Loganville, GA 30052ActiveMLS ID #10874834, Tanya Pickens, Opendoor Brokerage. GAMLS
