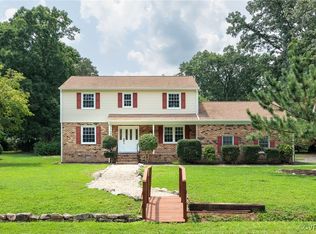

Welcome home to 11410 Driscoll Rd in the heart of Chester! This charming tri-level home on a quiet street features a brand-new HVAC system! As you approach, you are immediately captivated by the large country front porch. You enter a gracious foyer with tile floors. To the left is a sun-filled living room with a bay window and original hardwood floors, which continue into the pretty dining room with a chair rail. Continue into the kitchen with granite counters and ALL NEW APPLIANCES! To the left is a charming sun room with Anderson Windows that overlooks your large fenced flat backyard with a large patio and a shed. To the right, down the small staircase is a comfortable family room with a wood-burning fireplace and an additional flex room or office. Head upstairs, noting the stairwell with,iron balusters, where beautiful hardwood floors are found in all the bedrooms. You will first find two well-sized guest rooms and a spacious hall bath. Finally, you find a quiet retreat: the primary bedroom with an updated ensuite bath featuring a newer vanity, glass shower door, tiled shower, and shower seat. This wonderful home is located 1 mile from both Curtis ES Thomas Dale HS, Sibley's BBQ, Howletts' Tavern, Don Papa Grande, and the Chester Public Library! Make your showing appointment today!
Coming soon 10/29
Street View
$400,000
11410 Driscoll Rd, Chester, VA 23831
3beds
2,364sqft
Single Family Residence
Built in 1973
0.55 Acres Lot
$415,500 Zestimate®
$169/sqft
$-- HOA
What's special
- 3 days
- 55
- 4
Zillow last checked:
Listing updated:
Listed by:
Dan Tulli 804-836-9204,
Joyner Fine Properties 804-270-9440
Source: CVRMLS,MLS#: 2627374 Originating MLS: Central Virginia Regional MLS
Originating MLS: Central Virginia Regional MLSFacts & features
Interior
Bedrooms & bathrooms
- Bedrooms: 3
- Bathrooms: 3
- Full bathrooms: 2
- 1/2 bathrooms: 1
Primary bedroom
- Description: wood floor
- Level: Third
- Dimensions: 0 x 0
Bedroom 3
- Description: wood floor
- Level: Third
- Dimensions: 0 x 0
Dining room
- Description: wood floors
- Level: Second
- Dimensions: 0 x 0
Family room
- Description: carpet, fireplace
- Level: First
- Dimensions: 0 x 0
Florida room
- Level: Second
- Dimensions: 0 x 0
Other
- Description: Shower
- Level: Second
Half bath
- Level: First
Heating
- Electric, Heat Pump, Propane
Cooling
- Heat Pump
Appliances
- Included: Electric Water Heater
Features
- Flooring: Partially Carpeted, Wood
- Has basement: No
- Attic: Pull Down Stairs
- Has fireplace: Yes
- Fireplace features: Masonry, Wood Burning
Interior area
- Total interior livable area: 2,364 sqft
- Finished area above ground: 2,364
- Finished area below ground: 0
Property
Parking
- Parking features: Carport, Driveway, Paved
- Has carport: Yes
- Has uncovered spaces: Yes
Features
- Levels: Two,Multi/Split
- Stories: 2
- Patio & porch: Patio, Porch
- Exterior features: Porch, Paved Driveway
- Pool features: None
- Fencing: Back Yard,Chain Link
Lot
- Size: 0.55 Acres
Details
- Additional structures: Shed(s)
- Parcel number: 791659224600000
- Zoning description: R7
Construction
Type & style
- Home type: SingleFamily
- Architectural style: Tri-Level
- Property subtype: Single Family Residence
Materials
- Brick, Drywall, Vinyl Siding
- Roof: Shingle
Condition
- Resale
- New construction: No
- Year built: 1973
Utilities & green energy
- Sewer: Septic Tank
- Water: Public
Community & HOA
Community
- Subdivision: Trueheart Heights
Location
- Region: Chester
Financial & listing details
- Price per square foot: $169/sqft
- Tax assessed value: $381,800
- Annual tax amount: $3,398
- Date on market: 10/7/2026
- Ownership: Individuals
- Ownership type: Sole Proprietor
Estimated market value
$415,500
$395,000 - $436,000
$2,591/mo
Price history
| Date | Event | Price |
|---|---|---|
| 9/30/2021 | Sold | $330,000+0%$140/sqft |
Source:  CVRMLS #2125913 Report a problem CVRMLS #2125913 Report a problem | ||
| 9/2/2021 | Pending sale | $329,900$140/sqft |
Source: CVRMLS #2125913 Report a problem | ||
| 8/23/2021 | Listed for sale | $329,900+157.7%$140/sqft |
Source: CVRMLS #2125913 Report a problem | ||
| 5/5/1997 | Sold | $128,000$54/sqft |
Source: Public Record Report a problem | ||
Public tax history
| Year | Property taxes | Tax assessment |
|---|---|---|
| 2025 | $3,398 +8.2% | $381,800 +9.5% |
| 2024 | $3,139 +3.9% | $348,800 +5% |
| 2023 | $3,022 +1.2% | $332,100 +2.3% |
| 2022 | $2,985 +13.4% | $324,500 +17.1% |
| 2021 | $2,633 +4.1% | $277,200 +4.1% |
| 2020 | $2,529 +7.7% | $266,200 +7.7% |
| 2019 | $2,348 +6% | $247,200 +8.4% |
| 2018 | $2,216 +6.9% | $228,000 |
| 2017 | $2,074 | $228,000 +6.8% |
| 2016 | $2,074 +1.1% | $213,400 +1.1% |
| 2015 | $2,051 +2.2% | $211,000 +2.2% |
| 2014 | $2,007 | $206,500 |
| 2013 | -- | $206,500 -2.5% |
| 2012 | -- | $211,800 -4.6% |
| 2011 | -- | $221,900 -9.9% |
| 2010 | -- | $246,300 -1.6% |
| 2009 | -- | $250,300 -5.2% |
| 2008 | -- | $264,100 +16.3% |
| 2007 | -- | $227,100 +33.7% |
| 2005 | -- | $169,800 +11.9% |
| 2004 | -- | $151,800 +8.9% |
| 2003 | -- | $139,400 +1.5% |
| 2002 | -- | $137,400 +1.6% |
| 2001 | -- | $135,200 |
Find assessor info on the county website
Monthly payment
Est. payment
Payment breakdown
Explore the cost of this home by adjusting the details. Changes won't be saved.Climate risks
Neighborhood: 23831
Nearby schools
Schools provided by the listing agent
- Elementary: Curtis
- Middle: Elizabeth Davis
- High: Thomas Dale
Source: CVRMLS. This data may not be complete. We recommend contacting the local school district to confirm school assignments for this home.
Similar homes
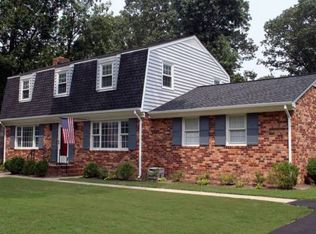
- $430,0004 bd3 ba2.7k sqft3610 Castlebury Dr, Chester, VA 23831For Sale
 MLS ID #2621552, Ali Martineau, The Kerzanet Group LLC. CVRMLS
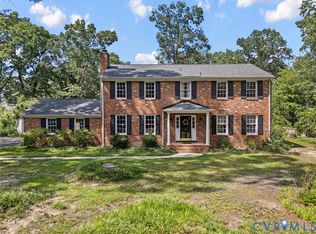
 - $410,0005 bd3 ba2.7k sqft4103 Kings Gate Rd, Chester, VA 23831For Sale
 MLS ID #2625370, Cindy Allen, Metro Premier Homes LLC. CVRMLS
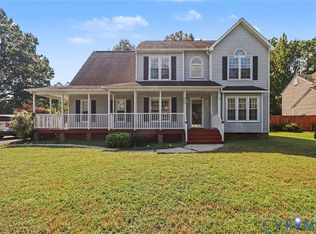
 - $439,0005 bd3 ba2.6k sqft2803 Jolly Ln, Chester, VA 23831For Sale
 MLS ID #2626028, Will Stevens, ERA Woody Hogg & Assoc. CVRMLS
 - $425,0005 bd3 ba2.5k sqft11716 Ivywood Rd, Chester, VA 23831For Sale
 MLS ID #2627166, Jim Daniels, Longest & Daniels REALTORS. CVRMLS
