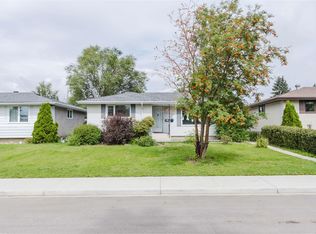
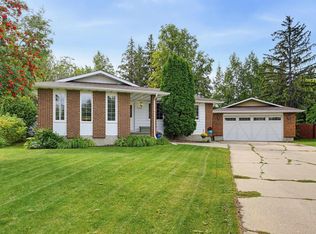
RENOVATED BUNGALOW W/ A LEGAL BASEMENT SUITE! On a massive 6,490+ SF LOT on a quiet road, this home is minutes from Southgate Mall, the LRT, restaurants & more! The main floor has been completely renovated & features a kitchen w/ FLOOR-TO-CEILING CABINETRY, quartz countertops, tiled backsplash, newer appliances & built-in hood fan. Large windows on the front, back & side fill the open-concept living space w/ natural light. The primary bedroom features a MASSIVE WALK-THROUGH CLOSET leading to the renovated bathroom w/ double sinks, & a GLASS WALK-IN SHOWER. Another bedroom, bathroom & laundry complete the main floor! The rear entrance leads to the 2 BEDROOM LEGAL SUITE, finished to match the main floor & complete w/ its own laundry. Previously rented for $2,300 upstairs & $1,150 for the legal basement suite! Outside, the SOUTH-FACING BACKYARD offers plenty of space & a DOUBLE GARAGE. Updates include newer windows, roof, 2 furnaces, hot water tank, exterior parging & MORE!
For sale
C$600,000
11411 Malmo Rd NW, Edmonton, AB T6H 4M3
4beds
1,120sqft
Single Family Residence
Built in 1964
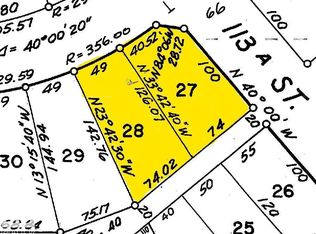
6,498 Square Feet Lot
$-- Zestimate®
C$536/sqft
C$-- HOA
What's special
Quartz countertopsTiled backsplashNewer appliancesBuilt-in hood fanGlass walk-in showerDouble garageNewer windows
- 2 hours
- 1
- 0
Zillow last checked:
Listing updated:
Listed by:
Haley Streu,
MaxWell Polaris,
Dwight Streu,
MaxWell Polaris
Source: RAE,MLS®#: E4509192
Facts & features
Interior
Bedrooms & bathrooms
- Bedrooms: 4
- Bathrooms: 3
- Full bathrooms: 3
Primary bedroom
- Level: Main
Heating
- Forced Air-2, Natural Gas
Appliances
- Included: Exhaust Fan, Microwave, Second Dryer, Second Refrigerator, Second Stove, Second Washer, Second Dishwasher
Features
- Flooring: Laminate Flooring
- Basement: Full, Finished
Interior area
- Total structure area: 1,120
- Total interior livable area: 1,120 sqft
Video & virtual tour
Property
Parking
- Total spaces: 4
- Parking features: Double Garage Detached
- Garage spaces: 2
Features
- Levels: 2
- Patio & porch: Deck
- Exterior features: Playground Nearby
- Fencing: Fenced
Lot
- Size: 6,498 Square Feet
- Features: Airport Nearby, Playground Nearby, Near Public Transit, Schools, Shopping Nearby, Public Transportation
Construction
Type & style
- Home type: SingleFamily
- Architectural style: Bungalow
- Property subtype: Single Family Residence
Materials
- Foundation: Concrete Perimeter
- Roof: Asphalt
Condition
- Year built: 1964
Community & HOA
Community
- Features: Deck, See Remarks
Location
- Region: Edmonton
Financial & listing details
- Price per square foot: C$536/sqft
- Date on market: 9/17/2026
- Ownership: Private
Price history
Price history is unavailable.
Public tax history
Tax history is unavailable.
Climate risks
Neighborhood: Malmo Plains
Nearby schools
GreatSchools rating
No schools nearby
We couldn't find any schools near this home.

Similar homes
- C$595,0004 bd2 ba1.3k sqft10924 35a Ave NW, Edmonton, AB T6J 0A3For Sale
 MLS ID #E4508945, Carter Masse, RE/MAX Elite. RAE
 - C$579,9004 bd2 ba1.2k sqft10621 60a Ave NW, Edmonton, AB T6H 1K5For Sale
 MLS ID #E4508972, Anna Trojanowicz, Century 21 All Stars Realty Ltd. RAE
 - C$599,9005 bd3 ba1.4k sqft5003 143rd St NW, Edmonton, AB T6H 4E1For Sale
 MLS ID #E4508747, Gabriella Maddalena-Makar, RE/MAX Elite. RAE
 - C$579,9005 bd3 ba1.3k sqft11423 35th Ave NW, Edmonton, AB T6J 2W9For Sale
 MLS ID #E4508464, Chris Squires, Realty Unleashed Inc. RAE
