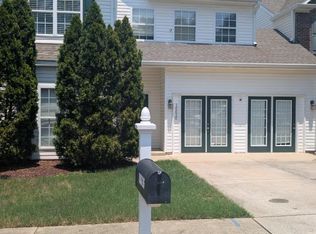
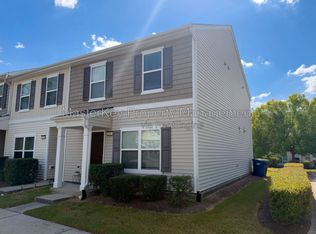
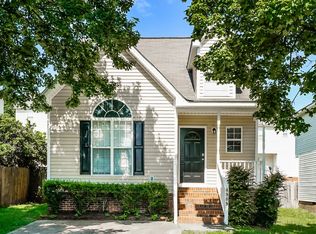

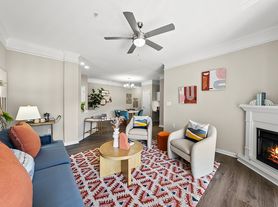
BEAUTIFUL, 2-Story, 3-Bed, 2.5-Bath Townhome offers a Lifestyle of Comfort and Convenience in Raleigh's prized Bedford at Falls River Community. The BRIGHT and INVITING Main Level boasts Gorgeous New LVP Flooring, detailed MOLDING, Updated LIGHTING, a Formal Dining Room, and a Bright Chef's Kitchen featuring White Cabinets with Brush NICKEL Hardware, STAINLESS STEEL Appliances with an Almost New Premium BOSCH Dishwasher, Large Pantry and a Breakfast Bar. The Roomy Family Room features a Ceiling FAN and a Corner SLATE GAS Fireplace with WIRING Above and Opens to a Fully FENCED Backyard & PATIO with an Exterior STORAGE Closet backing to Peaceful, PRIVATE Woods. Upstairs, you will Find a Primary Suite with VAULTED Ceilings, a Ceiling FAN, 2 WALK-IN Closets, and an En-Suite with a DOUBLE Vanity and NEWER Tile Flooring. There are 2 additional Bedrooms with Ceiling FANs and Great Closet space sharing a RENOVATED Bath with QUARTZ Countertop, a NEW Toilet and Tile Floors. Enjoy the RESORT-STYLE Neighborhood AMENITIES: Pools, Tennis & Pickleball, Playgrounds, Dog Park and Trails. EXTERIOR Lawn and Maintenance handled by the HOA- Along with an Almost NEW Roof. Tons of Additional STORAGE Closet Space. Large Laundry Closet with SHELVING. 2" Wood Faux BLINDs throughout most of Home. TOP Schools, Great LOCATION with Lots of Dining and Shopping NEARBY. It is NOT furnished.
We require a Zillow application before we show the property.
Townhouse for rent
Townhouse
Available now
Dogs OK
Air conditioner, central air
Hookups laundry
What's special
- 5 days |
- -- |
- -- |
Zillow last checked:
Listing updated:
Travel times
Facts & features
Interior
Bedrooms & bathrooms
- Bedrooms: 3
- Bathrooms: 3
- Full bathrooms: 2
- 1/2 bathrooms: 1
Cooling
- Air Conditioner, Central Air
Appliances
- Included: Dishwasher, Freezer, Microwave Oven, Oven, Refrigerator
- Laundry: Hookups
Features
- Flooring: Carpet, Hardwood, Tile
Interior area
- Total interior livable area: 1,544 sqft
Property
Parking
- Details: Contact manager
Details
- Parcel number: 1729818235
Construction
Type & style
- Home type: Townhouse
- Property subtype: Townhouse
Building
Management
- Pets allowed: Yes
Community & HOA
Location
- Region: Raleigh
Financial & listing details
- Lease term: 1 Year
Nearby apartments for rent

Price history
| Date | Event | Price |
|---|---|---|
| 10/6/2026 | Sold | $300,000-4.8%$194/sqft |
Source:  Doorify MLS #10181284 Report a problem Doorify MLS #10181284 Report a problem | ||
| 10/6/2026 | Listed for rent | $1,899$1/sqft |
Source: Zillow Rentals Report a problem | ||
| 9/15/2026 | Pending sale | $315,000$204/sqft |
Source: Doorify MLS #10181284 Report a problem | ||
| 9/9/2026 | Price change | $315,000-1.3%$204/sqft |
Source: Doorify MLS #10181284 Report a problem | ||
| 8/10/2026 | Price change | $319,000-1.8%$207/sqft |
Source: Doorify MLS #10181284 Report a problem | ||
| 7/24/2026 | Listed for sale | $325,000-0.6%$210/sqft |
Source: Doorify MLS #10181284 Report a problem | ||
| 3/2/2022 | Sold | $327,000+14.7%$212/sqft |
Source: Public Record Report a problem | ||
| 1/16/2022 | Pending sale | $285,000$185/sqft |
Source:  NextHome #2417462 Report a problem NextHome #2417462 Report a problem | ||
| 1/16/2022 | Contingent | $285,000$185/sqft |
Source: Doorify MLS #2417462 Report a problem | ||
| 1/16/2022 | Listed for sale | $285,000$185/sqft |
Source: Doorify MLS #2417462 Report a problem | ||
| 12/16/2021 | Listing removed | -- |
Source: Doorify MLS #2417462 Report a problem | ||
| 11/7/2021 | Pending sale | $285,000$185/sqft |
Source: NextHome #2417462 Report a problem | ||
| 11/7/2021 | Contingent | $285,000$185/sqft |
Source: Doorify MLS #2417462 Report a problem | ||
| 11/5/2021 | Listed for sale | $285,000+25.8%$185/sqft |
Source: NextHome #2417462 Report a problem | ||
| 11/22/2019 | Sold | $226,500$147/sqft |
Source: Doorify MLS #2283263 Report a problem | ||
| 10/14/2019 | Pending sale | $226,500$147/sqft |
Source: Smart Choice Realty Company #2283263 Report a problem | ||
| 10/10/2019 | Listed for sale | $226,500+39%$147/sqft |
Source: Smart Choice Realty Company #2283263 Report a problem | ||
| 5/30/2015 | Sold | $162,900$106/sqft |
Source: Agent Provided Report a problem | ||
| 4/19/2015 | Pending sale | $162,900$106/sqft |
Source: Fonville Morisey/Falls Sales Office #1993464 Report a problem | ||
| 4/11/2015 | Listed for sale | $162,900$106/sqft |
Source: Fonville Morisey/Falls Sales Office #1993464 Report a problem | ||
| 3/9/2015 | Pending sale | $162,900$106/sqft |
Source: Fonville Morisey Realty #1993464 Report a problem | ||
| 3/6/2015 | Listed for sale | $162,900+7.9%$106/sqft |
Source: Fonville Morisey Realty #1993464 Report a problem | ||
| 11/17/2011 | Sold | $151,000-2.5%$98/sqft |
Source: Public Record Report a problem | ||
| 8/8/2011 | Price change | $154,900-7.5%$100/sqft |
Source: L and F/Fonville Morisey Realty #1776779 Report a problem | ||
| 4/2/2011 | Listed for sale | $167,500+1.8%$108/sqft |
Source: L and F/Fonville Morisey Realty #1776779 Report a problem | ||
| 5/29/2009 | Sold | $164,500+12%$107/sqft |
Source: Public Record Report a problem | ||
| 10/12/2004 | Sold | $146,870-2.4%$95/sqft |
Source: Agent Provided Report a problem | ||
| 3/1/2004 | Sold | $150,500$97/sqft |
Source: Public Record Report a problem | ||