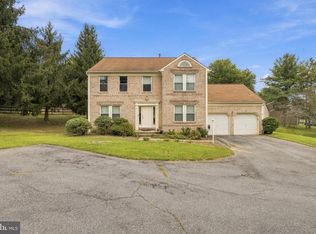
Located in the highly sought-after community of Caves Park in Owings Mills. This once majestic home, situated on a large corner lot full of mature trees, is available for the right owner to give it lots of TLC and make it once again into the grand home it used to be. Bring your innovation, your imagination, your creativity and your contractor. This is a great opportunity to own and remake this home into a timeless classic again. This home presents a blank canvas for those with a vision to enhance its value. Discover the unlimited potential of this charming home and reimagine what it would look like when you apply your unique taste and style to it. The possibilities are only limited by your imagination. The home is located close to shopping, schools, and minutes from The Caves Valley Golf Club. There is off-street parking, a driveway, and a covered screened in wrap around deck for relaxing and having a cold beverage in the evening. There is a huge backyard for children to play-in and for family cookouts. With many original features inside such as multiple fireplaces, high ceilings, exposed brick, a large eat in kitchen, wood floors, large bedrooms, and many large windows that bring the outside in. If you are looking for a diamond in the rough to turn into the pride of the neighborhood, this is it. Make this your forever home or a prime investment opportunity. Seize this opportunity to invest in a property with significant upside potential. Sold 100% “AS IS” and the seller will not entertain nor make any repairs. Agents must be present for all showings and all showings must have a confirmed appointment. Major renovation needed.
For sale
$649,000
11412 Marbrook Rd, Owings Mills, MD 21117
4beds
2,906sqft
Single Family Residence
Built in 1977
1.01 Acres Lot
$645,500 Zestimate®
$223/sqft
$-- HOA
What's special
- 23 hours
- 26
- 0
Zillow last checked:
Listing updated:
Listed by:
William Smith 443-691-8535,
United Real Estate Executives (833) 999-8733
Source: Bright MLS,MLS#: MDBC2176226
Facts & features
Interior
Bedrooms & bathrooms
- Bedrooms: 4
- Bathrooms: 4
- Full bathrooms: 3
- 1/2 bathrooms: 1
- Main level bathrooms: 4
- Main level bedrooms: 4
Heating
- Forced Air, Oil
Cooling
- Central Air, Other
Appliances
- Included: Cooktop, Washer, Water Heater
- Laundry: Hookup
Features
- Built-in Features, Walk-In Closet(s), Primary Bath(s), Kitchen Island, Kitchen - Table Space, Open Floorplan, Exposed Beams, Combination Dining/Living, Cedar Closet(s), Bathroom - Walk-In Shower, Soaking Tub, Beamed Ceilings, High Ceilings, Paneled Walls, Wood Ceilings
- Flooring: Ceramic Tile, Hardwood, Carpet, Wood
- Basement: Workshop,Walk-Out Access,Rear Entrance,Partially Finished,Interior Entry
- Number of fireplaces: 2
- Fireplace features: Brick, Wood Burning
Interior area
- Total structure area: 2,906
- Total interior livable area: 2,906 sqft
- Finished area above ground: 2,906
Property
Parking
- Parking features: Driveway, Off Street
- Has uncovered spaces: Yes
Accessibility
- Accessibility features: Doors - Swing In
Features
- Levels: Split Foyer,Three
- Stories: 3
- Pool features: None
- Has view: Yes
- View description: Trees/Woods
Lot
- Size: 1.01 Acres
- Features: Backs to Trees, Corner Lot, Front Yard, Rear Yard, SideYard(s), Wooded, Corner Lot/Unit
Details
- Additional structures: Above Grade
- Parcel number: 04031700008274
- Zoning: RC5
- Special conditions: Standard
Construction
Type & style
- Home type: SingleFamily
- Property subtype: Single Family Residence
Materials
- Frame, Wood Siding
- Foundation: Other
Condition
- Below Average,Fixer
- New construction: No
- Year built: 1977
Utilities & green energy
- Sewer: Private Septic Tank
- Water: Well
Community & HOA
Community
- Subdivision: Caves Park
HOA
- Has HOA: No
Location
- Region: Owings Mills
Financial & listing details
- Price per square foot: $223/sqft
- Tax assessed value: $648,200
- Annual tax amount: $6,583
- Date on market: 9/16/2026
- Listing agreement: Exclusive Right To Sell
- Ownership: Fee Simple
Estimated market value
$645,500
$613,000 - $678,000
$4,016/mo
Price history
| Date | Event | Price |
|---|---|---|
| 9/17/2026 | Listed for sale | $649,000+80.8%$223/sqft |
Source:  Bright MLS #MDBC2176226 Report a problem Bright MLS #MDBC2176226 Report a problem | ||
| 3/4/2003 | Sold | $359,000$124/sqft |
Source: Public Record Report a problem | ||
Public tax history
| Year | Property taxes | Tax assessment |
|---|---|---|
| 2025 | $6,583 -10.5% | $675,300 +11.2% |
| 2024 | $7,357 +12.7% | $607,033 +12.7% |
| 2023 | $6,530 +14.5% | $538,767 +14.5% |
| 2022 | $5,702 +1.5% | $470,500 +1.5% |
| 2021 | $5,618 +1.5% | $463,500 +1.5% |
| 2020 | $5,533 +1.6% | $456,500 +1.6% |
| 2019 | $5,448 +0.8% | $449,500 +0.8% |
| 2018 | $5,403 +0.8% | $445,767 +0.8% |
| 2017 | $5,357 +19.1% | $442,033 +0.9% |
| 2016 | $4,497 | $438,300 |
| 2015 | $4,497 | $438,300 |
| 2014 | $4,497 | $438,300 0% |
| 2013 | -- | $438,400 |
| 2012 | -- | $438,400 |
| 2011 | -- | $438,400 -24.3% |
| 2010 | -- | $579,330 +11.3% |
| 2009 | -- | $520,590 +12.7% |
| 2008 | -- | $461,850 +14.6% |
| 2007 | -- | $403,110 +11.6% |
| 2006 | -- | $361,220 +13.1% |
| 2005 | -- | $319,330 +15.1% |
| 2004 | -- | $277,440 +1.6% |
| 2003 | -- | $273,022 +1.6% |
| 2002 | -- | $268,606 +1.7% |
| 2001 | -- | $264,190 |
Find assessor info on the county website
Monthly payment
Est. payment
Payment breakdown
Explore the cost of this home by adjusting the details. Changes won't be saved.Climate risks
Neighborhood: 21117
Nearby schools
Schools provided by the listing agent
- District: Baltimore County Public Schools
Source: Bright MLS. This data may not be complete. We recommend contacting the local school district to confirm school assignments for this home.
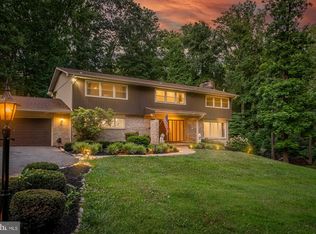
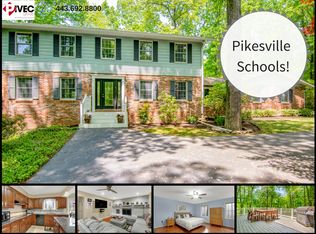
Similar homes
- $699,9004 bd3 ba3.2k sqft2306 Caves Rd, Owings Mills, MD 21117For Sale
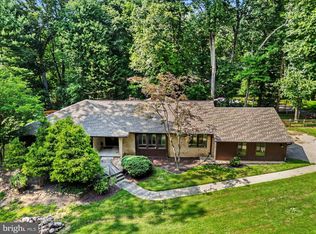
 MLS ID #MDBC2169416, Christopher Drewer, EXP Realty, LLC. Bright MLS
 - $649,9004 bd4 ba2.9k sqft10902 Baronet Rd, Owings Mills, MD 21117For Sale
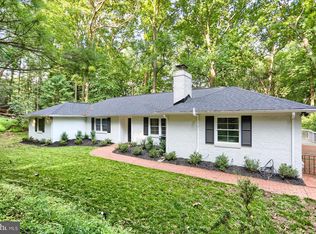 MLS ID #MDBC2168302, Sophia Marquez, Compass. Bright MLS
 - $585,0004 bd4 ba3.5k sqft17 Strawhill Ct, Owings Mills, MD 21117For Sale
 MLS ID #MDBC2175276, Angela Evans, Long & Foster Real Estate, Inc.. Bright MLS
 - $685,0004 bd4 ba3.3k sqft3 Timber Run Ct, Reisterstown, MD 21136For Sale
 MLS ID #MDBC2174164, Gylian Page, Hyatt & Company Real Estate, LLC. Bright MLS
 - $624,9005 bd4 ba2.4k sqft9 Rainbow Ct, Owings Mills, MD 21117For SaleMLS ID #MDBC2156942, Erik Grooms, Douglas Realty, LLC. Bright MLS
- $669,9005 bd4 ba3.1k sqft3909 Thoroughbred Ln, Owings Mills, MD 21117For SaleMLS ID #MDBC2162130, Sue Herrick, RE/MAX Executive. Bright MLS
- $599,9993 bd3 ba2.4k sqft10634 Park Heights Ave, Owings Mills, MD 21117For SaleMLS ID #MDBC2152534, Jennifer Wolff, Real Estate Professionals, Inc.. Bright MLS
- $535,0004 bd3 ba2.7k sqft211 Delight Rd, Reisterstown, MD 21136For SaleMLS ID #MDBC2175794, Jackie Ovad, Keller Williams Legacy. Bright MLS
- $649,9003 bd3 ba2.6k sqft2705 Spring Hill Rd, Owings Mills, MD 21117For SaleMLS ID #MDBC2160358, Chris Cooke, Berkshire Hathaway HomeServices Homesale Realty. Bright MLS
- $564,9974 bd3 ba2.9k sqft11 High Side Ct, Owings Mills, MD 21117For SaleMLS ID #MDBC2175032, Russ Dukan, Allfirst Realty, Inc.. Bright MLS
- $600,0005 bd3 ba3.3k sqft2516 Baublitz Rd, Reisterstown, MD 21136For SaleMLS ID #MDBC2174228, Bob Lucido, Keller Williams Lucido Agency. Bright MLS
- $500,0003 bd4 ba3.4k sqft3623 Anton Farms Rd, Baltimore, MD 21208AuctionMLS ID #MDBC2175900, Matt Cooper, Alex Cooper Auctioneers, Inc.. Bright MLS
- $530,0003 bd2 ba2.3k sqft11958 Park Heights Ave, Owings Mills, MD 21117For SaleMLS ID #MDBC2171598, Melanie James, Berkshire Hathaway HomeServices Homesale Realty. Bright MLS
- $479,9004 bd3 ba1.7k sqft12344 Greenspring Ave, Owings Mills, MD 21117For SaleMLS ID #MDBC2159698, Dale Ross, Pioneer Realty, Inc.. Bright MLS
- $599,9004 bd3 ba2.8k sqft12602 Sagamore Forest Ln, Reisterstown, MD 21136For SaleMLS ID #MDBC2168390, Aron Brown, EXP Realty, LLC. Bright MLS
- $569,0003 bd4 ba2.8k sqft9252 Harvest Rush Rd, Owings Mills, MD 21117For SaleMLS ID #MDBC2172294, Tyler Nguyen, EXP Realty, LLC. Bright MLS
- $485,0004 bd3 ba2k sqft226 Gwynnbrook Ave, Owings Mills, MD 21117For SaleMLS ID #MDBC2169654, Noushin Hesselbein, Redfin Corp. Bright MLS
- $660,0004 bd4 ba2.6k sqft9 Picnic Ct, Reisterstown, MD 21136For SaleMLS ID #MDBC2173096, Patti Spigel, Compass. Bright MLS
- $539,9003 bd2 ba2.2k sqft6816 Timberlane Rd, Baltimore, MD 21209For SaleMLS ID #MDBC2175962, Wayne Davis, United Real Estate Executives. Bright MLS
- $875,0004 bd4 ba2.8k sqft444 Garrison Forest Rd, Owings Mills, MD 21117For SaleMLS ID #MDBC2172048, Jim Blum, Falcon Properties. Bright MLS
