Beautifully renovated 3-level townhome in prime Laurel location! Features 4 bedrooms, 3 full baths, and 1 half bath. Updates include all-new windows, luxury vinyl plank flooring, all-new stainless steel appliances, a new high-efficiency washer and dryer, and a beautiful new deck. Enjoy the sunken living room with a wood-burning fireplace and a finished basement with an additional bedroom and full bath. Conveniently located near I-95, Route 1, ICC, BW Parkway, MARC stations, shopping, dining, and parks. Move-in ready with modern updates throughout!
For sale
$350,000
4452 Kentford Rd, Owings Mills, MD 21117
4beds
1,682sqft
Townhouse
Built in 1996
1,765 Square Feet Lot
$-- Zestimate®
$208/sqft
$90/mo HOA
What's special
Wood-burning fireplaceAll-new stainless steel appliancesAll-new windowsLuxury vinyl plank flooringBeautiful new deck
- --
- on Zillow
- 593
- views
- 93
- saves
Likely to sell faster than
Zillow last checked:
Listing updated:
Listed by:
Sam Gupta 214-476-2856,
FAB Realty LLC 4433365623
Source: Bright MLS,MLS#: MDBC2179900
Facts & features
Interior
Bedrooms & bathrooms
- Bedrooms: 4
- Bathrooms: 4
- Full bathrooms: 3
- 1/2 bathrooms: 1
- Main level bathrooms: 1
Basement
- Area: 640
Heating
- Heat Pump, Central
Cooling
- Other
Appliances
- Included: Water Heater
Features
- Basement: Connecting Stairway
- Has fireplace: No
Interior area
- Total structure area: 1,972
- Total interior livable area: 1,682 sqft
- Finished area above ground: 1,332
- Finished area below ground: 350
Video & virtual tour
Property
Parking
- Parking features: Off Street
Accessibility
- Accessibility features: None
Features
- Levels: Three
- Stories: 3
- Pool features: None
Lot
- Size: 1,765 Square Feet
Details
- Additional structures: Above Grade, Below Grade
- Parcel number: 04022200021692
- Zoning: RESIDENTIAL
- Special conditions: Standard
Construction
Type & style
- Home type: Townhouse
- Architectural style: Colonial
- Property subtype: Townhouse
Materials
- Vinyl Siding
- Foundation: Slab
Condition
- New construction: No
- Year built: 1996
Utilities & green energy
- Sewer: Public Sewer
- Water: Public
Community & HOA
Community
- Subdivision: Villages Of Winterset
HOA
- Has HOA: Yes
- HOA fee: $90 monthly
Location
- Region: Owings Mills
Financial & listing details
- Price per square foot: $208/sqft
- Tax assessed value: $281,000
- Annual tax amount: $3,118
- Date on market: 10/28/2026
- Listing agreement: Exclusive Right To Sell
- Ownership: Fee Simple
Estimated market value
Not available
Estimated sales range
Not available
Not available
Price history
| Date | Event | Price |
|---|---|---|
| 8/26/2026 | Sold | $260,000-5.5%$155/sqft |
Source:  Bright MLS #MDBC2163346 Report a problem | ||
| 8/15/2026 | Listed for sale | $275,000$163/sqft |
Source: Bright MLS #MDBC2163346 Report a problem | ||
| 8/11/2026 | Pending sale | $275,000$163/sqft |
Source: Bright MLS #MDBC2163346 Report a problem | ||
| 5/26/2026 | Listing removed | $275,000$163/sqft |
Source: Bright MLS #MDBC2163346 Report a problem | ||
| 5/16/2026 | Listed for sale | $275,000+66.7%$163/sqft |
Source: Bright MLS #MDBC2163346 Report a problem | ||
| 5/9/2003 | Sold | $165,000+40.4%$98/sqft |
Source: Public Record Report a problem | ||
| 1/30/1997 | Sold | $117,540$70/sqft |
Source: Public Record Report a problem | ||
Public tax history
| Year | Property taxes | Tax assessment |
|---|---|---|
| 2026 | $5,866 +13.9% | $281,000 +9.2% |
| 2025 | $5,150 +81.9% | $257,300 +10.1% |
| 2024 | $2,831 +2.6% | $233,600 +2.6% |
| 2023 | $2,759 +2.7% | $227,633 -2.6% |
| 2022 | $2,687 +2.8% | $233,600 +8.3% |
| 2021 | $2,614 +2.2% | $215,700 +2.2% |
| 2020 | $2,557 +2.3% | $210,967 -2.2% |
| 2019 | $2,500 +2.3% | $215,700 +7% |
| 2018 | $2,442 +5.2% | $201,500 +5.2% |
| 2017 | $2,321 -30.9% | $191,467 +5.5% |
| 2016 | $3,357 | $181,433 +5.9% |
| 2015 | $3,357 | $171,400 |
| 2014 | $3,357 | $171,400 |
| 2013 | -- | $171,400 -19.8% |
| 2012 | -- | $213,700 |
| 2011 | -- | $213,700 |
| 2010 | -- | $213,700 -18.2% |
| 2009 | -- | $261,120 +16.3% |
| 2008 | -- | $224,526 +19.5% |
| 2007 | -- | $187,933 +24.2% |
| 2006 | -- | $151,340 +6.5% |
| 2005 | -- | $142,136 +6.9% |
| 2004 | -- | $132,933 +7.4% |
| 2003 | -- | $123,730 +3.3% |
| 2002 | -- | $119,782 +3.4% |
| 2001 | -- | $115,836 |
Find assessor info on the county website
Monthly payment
Est. payment
Payment breakdown
Explore the cost of this home by adjusting the details. Changes won't be saved.Climate risks
Neighborhood: 21117
Nearby schools
Schools provided by the listing agent
- District: Baltimore County Public Schools
Source: Bright MLS. This data may not be complete. We recommend contacting the local school district to confirm school assignments for this home.
- $356,7003 bd4 ba1.3k sqft4454 Kentford Rd, Owings Mills, MD 21117Off Market

- $348,800-- bd4 ba1.3k sqft4450 Kentford Rd, Owings Mills, MD 21117Off Market
- $364,3003 bd3 ba1.9k sqft4456 Kentford Rd, Owings Mills, MD 21117Off Market

- $359,6003 bd3 ba1.7k sqft4448 Kentford Rd, Owings Mills, MD 21117Off Market

Similar homes
- $378,0003 bd4 ba2.3k sqft24 Bailey Ln, Owings Mills, MD 21117For Sale
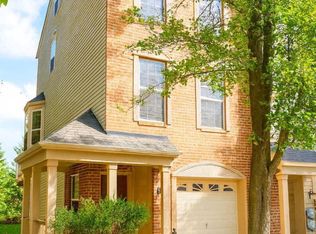
 MLS ID #MDBC2176432, Frank Agboola, HomeLogic Solutions, LLC. Bright MLS
- $375,0003 bd4 ba2k sqft5161 Spring Willow Ct, Owings Mills, MD 21117For Sale
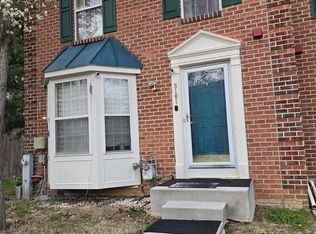 MLS ID #MDBC2158312, Abbey Olorunwunmi, Michaels Realty, Inc.. Bright MLS
- $359,9993 bd3 ba1.3k sqft3806 Sandy Hook Rd, Randallstown, MD 21133For Sale
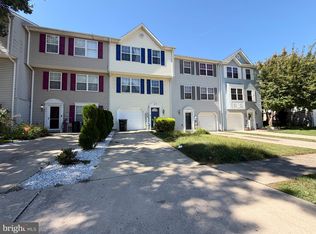 MLS ID #MDBC2177708, Nakia Jones, The Washington Team Realty. Bright MLS
- $320,0003 bd3 ba2k sqft9506 Axehead Ct, Randallstown, MD 21133For Sale
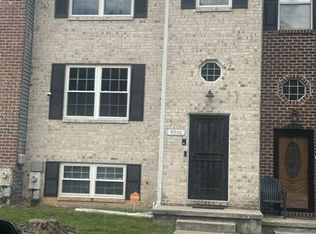 MLS ID #MDBC2175502, Timothy Lyles, RE/MAX Advantage Realty. Bright MLS
- $325,0004 bd3 ba2k sqft152 Leisters Church Rd, Westminster, MD 21157AuctionMLS ID #MDCR2038514, Steven Rawlings, Quad State Realty Inc. Bright MLS
- $356,0004 bd2 ba1.1k sqft3426 Kimble Rd, Baltimore, MD 21244For SaleMLS ID #MDBC2177950, Tung Trinh, ExecuHome Realty. Bright MLS
- $372,0004 bd3 ba1.9k sqft217 Carnation Ct, Pikesville, MD 21208For SaleMLS ID #MDBC2173836, Rochelle Williams, Smart Realty, LLC. Bright MLS
- $359,0004 bd3 ba1.8k sqft228 Oak Leaf Way, Halethorpe, MD 21227For SaleMLS ID #MDBC2170864, LaTonya Bell-Jones, Douglas Realty LLC. Bright MLS
- $350,0003 bd2 ba1.4k sqft6772 Ducketts Ln Unit 32-8, Elkridge, MD 21075For SaleMLS ID #MDHW2075300, Anna Vazzana, Trademark Realty, Inc. Bright MLS
- $344,9004 bd3 ba1.5k sqft6633 Frederick Rd, Baltimore, MD 21228For SaleMLS ID #MDBC2173714, Mr. Robert Brendel, RE/MAX Components. Bright MLS
- $349,9993 bd3 ba2k sqft127 Albemarle St Unit 36, Baltimore, MD 21202For SaleMLS ID #MDBA2234768, Lorraine Matthews, ExecuHome Realty. Bright MLS
- $365,0004 bd2 ba2k sqft6909 Digby Rd, Baltimore, MD 21207For SaleMLS ID #MDBC2174756, Joseph Guzman, Pearson Smith Realty, LLC. Bright MLS
- $280,0003 bd4 ba1.6k sqft11122 Baskerville Rd, Reisterstown, MD 21136For SaleMLS ID #MDBC2162278, Kelli Shockey, EXP Realty, LLC. Bright MLS
- $384,9003 bd4 ba1.8k sqftCopperfield, Lutherville Timonium, MD 21093For SaleMLS ID #MDBC2170954, Rob Shields, Advance Realty, Inc.. Bright MLS
- $389,4994 bd3 ba1.9k sqft3719 Cedar Dr, Baltimore, MD 21207For SaleMLS ID #MDBC2176508, Katrina Portes, HomeSmart. Bright MLS
- $370,0003 bd2 ba1.7k sqft35 Murdock Rd, Baltimore, MD 21212For SaleMLS ID #MDBC2171034, Daniel Demers, Sell Your Home Services. Bright MLS
- $355,0003 bd3 ba1.8k sqft3 Summit Green Ct, Cockeysville, MD 21030For SaleMLS ID #MDBC2167214, Philemon Dyson, Keller Williams Preferred Properties. Bright MLS
- $339,9003 bd3 ba1.5k sqft10595 Twin Rivers Rd, Columbia, MD 21044For SaleMLS ID #MDHW2074070, Deanna Marshall, The KW Collective. Bright MLS
