Experience timeless Southern elegance in this beautifully maintained 3,091± square foot, two-story brick home situated on a .76-acre lot in one of McComb's most desirable neighborhoods. Offering 4-5 bedrooms and 3.5 baths, this exceptional residence blends classic architecture, quality craftsmanship, and spacious living designed for both entertaining and everyday comfort. A welcoming raised wooden front porch stretches across the front of the home, creating the perfect place to relax while adding timeless Southern charm. Inside, you'll be greeted by gleaming hardwood floors, extensive crown molding, soaring ceilings, and generously sized rooms filled with natural light. The formal living room and elegant dining room provide sophisticated spaces for hosting holidays, dinner parties, and family gatherings. At the heart of the home, the spacious family room showcases a cozy fireplace, custom built-in cabinetry, and a wet bar, creating the perfect setting for entertaining guests or enjoying a relaxing evening at home. The adjoining gourmet kitchen is a chef's dream, featuring abundant custom oak cabinetry, beautiful granite countertops, a large center island, built-in double ovens, a gas cooktop, and a bright breakfast area overlooking the front yard. The spacious primary suite offers a private retreat designed for relaxation and comfort. The luxurious en-suite bath features a large walk-in tiled shower, double vanities, a jetted soaking tub, and a dedicated make-up vanity. Completing the suite is an oversized walk-in closet with custom built-in storage, providing exceptional organization and ample space for every wardrobe. The second level is thoughtfully designed for family living, offering three generously sized bedrooms plus a versatile flex room. A Jack-and-Jill bathroom serves two bedrooms, while the third bedroom enjoys the privacy of its own en-suite bath and adjoining flex room. This additional space offers endless possibilities as a home office, nursery, fitness room, media room, sitting area, or even a fifth bedroom. Step outside to a private patio that extends your living space outdoors, offering the ideal setting for entertaining, family gatherings, or simply unwinding while overlooking the beautifully landscaped backyard. An attached two-car garage provides convenience and additional storage. Perfectly blending timeless elegance with modern functionality, this exceptional home offers the space, quality, and flexibility today's buyers are searching for. Don't miss this rare opportunity to own one of McComb's finest homes. Schedule your private showing today and experience everything 1071 Brandon Drive has to offer!
Active
$334,900
1071 Brandon Dr, McComb, MS 39648
4beds
3,091sqft
Residential, Single Family Residence
Built in 1993
0.76 Acres Lot
$322,100 Zestimate®
$108/sqft
$-- HOA
What's special
Versatile flex roomAttached two-car garageGleaming hardwood floorsBeautifully landscaped backyardSpacious family roomCozy fireplaceSpacious primary suite
- 18 days |
- 439 |
- 15 |
Likely to sell faster than
Zillow last checked:
Listing updated:
Listed by:
Tammy Strickland 601-341-1285,
eXp Realty 855-647-7397
Source: MLS United,MLS#: 4157329
Facts & features
Interior
Bedrooms & bathrooms
- Bedrooms: 4
- Bathrooms: 4
- Full bathrooms: 3
- 1/2 bathrooms: 1
Heating
- Central, Electric, Fireplace(s)
Cooling
- Ceiling Fan(s), Central Air, Dual, Electric
Appliances
- Included: Cooktop, Dishwasher, Double Oven, Free-Standing Refrigerator, Gas Cooktop, Microwave, Trash Compactor
- Laundry: Electric Dryer Hookup, Inside, Laundry Room, Lower Level, Main Level, Sink, Washer Hookup
Features
- Bookcases, Ceiling Fan(s), Crown Molding, Double Vanity, Eat-in Kitchen, Entrance Foyer, Granite Counters, High Ceilings, Kitchen Island, Pantry, Primary Downstairs, Recessed Lighting, Walk-In Closet(s), Wet Bar
- Flooring: Carpet, Ceramic Tile, Hardwood
- Windows: Double Pane Windows
- Has fireplace: Yes
- Fireplace features: Den, Gas Starter, Wood Burning
Interior area
- Total structure area: 3,091
- Total interior livable area: 3,091 sqft
Property
Parking
- Total spaces: 2
- Parking features: Attached, Concrete, Garage Door Opener, Garage Faces Side, Private
- Attached garage spaces: 2
Features
- Levels: Two
- Stories: 2
- Patio & porch: Front Porch, Patio
- Exterior features: Lighting
- Fencing: None
- Waterfront features: None
Lot
- Size: 0.76 Acres
- Features: Corner Lot, Front Yard, Landscaped, Rectangular Lot
Details
- Additional structures: Garage(s)
- Parcel number: 522965h
- Horse amenities: None
Construction
Type & style
- Home type: SingleFamily
- Architectural style: Traditional
- Property subtype: Residential, Single Family Residence
Materials
- Brick Veneer, Siding, Stucco
- Foundation: Pillar/Post/Pier, Raised
- Roof: Architectural Shingles
Condition
- Move In Ready
- New construction: No
- Year built: 1993
Utilities & green energy
- Sewer: Public Sewer
- Water: Public
- Utilities for property: Cable Connected, Electricity Connected, Natural Gas Connected, Sewer Connected, Water Connected, Natural Gas in Kitchen
Community & HOA
Community
- Features: Street Lights
- Subdivision: Dalewood
Location
- Region: Mccomb
Financial & listing details
- Price per square foot: $108/sqft
- Tax assessed value: $229,740
- Annual tax amount: $2,124
- Date on market: 7/28/2026
- Electric utility on property: Yes
Estimated market value
$322,100
$306,000 - $338,000
$2,485/mo
Price history
| Date | Event | Price |
|---|---|---|
| 7/28/2026 | Listed for sale | $334,900+8%$108/sqft |
Source: MLS United #4157329 Report a problem | ||
| 3/24/2021 | Listing removed | -- |
Source: Owner Report a problem | ||
| 11/28/2016 | Listing removed | $310,000$100/sqft |
Source: Owner Report a problem | ||
| 7/31/2016 | Listed for sale | $310,000$100/sqft |
Source: Owner Report a problem | ||
Public tax history
| Year | Property taxes | Tax assessment |
|---|---|---|
| 2025 | $2,124 -0.4% | $22,974 +18.2% |
| 2024 | $2,132 +1.1% | $19,441 |
| 2023 | $2,108 +1.4% | $19,441 |
| 2022 | $2,078 +0.3% | $19,441 |
| 2021 | $2,072 | $19,441 -2.1% |
| 2020 | -- | $19,853 -1.2% |
| 2018 | $2,026 | $20,086 |
| 2017 | $2,026 | $20,086 |
| 2016 | $2,026 | $20,086 +4% |
| 2015 | $2,026 +7% | $19,311 |
| 2014 | $1,894 | $19,311 |
| 2013 | $1,894 | $19,311 |
| 2012 | -- | $19,311 -15.1% |
| 2011 | -- | $22,754 |
| 2010 | -- | $22,754 |
Find assessor info on the county website
Monthly payment
Est. payment
Payment breakdown
Explore the cost of this home by adjusting the details. Changes won't be saved.Climate risks
Neighborhood: 39648
Nearby schools
GreatSchools rating
- 4/10Otken Elementary SchoolGrades: 1-4Distance: 1.5 mi
- 5/10Denman Junior High SchoolGrades: 7-8Distance: 1.6 mi
- 4/10Mccomb High SchoolGrades: 9-12Distance: 1.8 mi
- $392,9004 bd3 ba3k sqft104 Andrews Rd, McComb, MS 39648Off Market

- $371,0004 bd3 ba3k sqft104 Andrew Cir, McComb, MS 39648Off Market
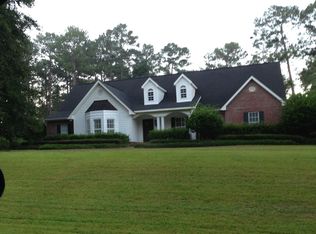
- $311,800-- bd2 ba3.7k sqft1057 Brandon Dr, McComb, MS 39648Off Market
- $329,0004 bd3 ba2.6k sqft1072 Brandon Dr, McComb, MS 39648For Sale
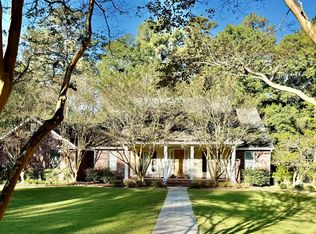
- $402,7004 bd3 ba3.4k sqft1073 Brandon Dr, McComb, MS 39648Off Market
- $329,600-- bd1 ba-- sqftMaggie Ln, McComb, MS 39648Off Market
- $125,6002 bd2 ba872 sqft1189 Caston Rd, McComb, MS 39648Off Market
- $428,7004 bd3 ba3.3k sqft1074 Brandon Dr, McComb, MS 39648Off Market
A local agent can set up tours, give advice and negotiate with sellers.
A local lender can help you make sure your offer is ready when you are.
Similar homes
- $329,0004 bd3 ba2.6k sqft1072 Brandon Dr, McComb, MS 39648For SaleMLS ID #4147553, Robin R McDaniel, Hometown Realty, Inc. MLS United
- $--4 bd3 ba2.8k sqft607 N Locust St, McComb, MS 39648Auction
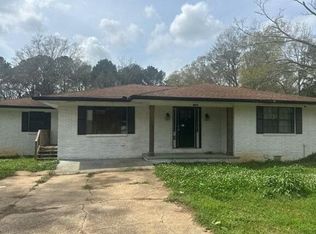 Auction.com 2
 - $268,0003 bd3 ba2.6k sqft900 N James Ave, McComb, MS 39648For Sale
 MLS ID #4157538, Matthew Galofaro, Classic Homes Properties Inc. DBA Elite Real Estate Advisors. MLS United
 - $252,0004 bd3 ba3.8k sqft510 Hart Rd, McComb, MS 39648For Sale
 MLS ID #4151128, Image Hasselbeck, Community Real Estate. MLS United
 - $395,0004 bd3 ba2.7k sqft2111 Old Brookhaven Rd, Summit, MS 39666For SaleMLS ID #4158683, Alan Bridevaux, Doug Rushing Realty of McComb. MLS United
- $385,9004 bd5 ba4.2k sqft1605 Lissa Dr, McComb, MS 39648For SaleMLS ID #4150807, Bradley Creel, Dawson Grey Real Estate. MLS United
- $330,0004 bd3 ba3k sqft1122 Willis Cotton Rd, Summit, MS 39666For SaleMLS ID #4151771, Brittney Coco, ENRG Global Realty, LLC. MLS United
- $379,0003 bd3 ba2.1k sqft1177 David Benjamin Dr, McComb, MS 39648For SaleMLS ID #4150032, Lindsey Wool, Hometown Realty, Inc. MLS United
- $179,9004 bd3 ba2.5k sqft639 Louisiana Ave, McComb, MS 39648For SaleMLS ID #4152848, Ralph M Harvey, Listwithfreedom.Com. MLS United
- $469,5004 bd4 ba3.7k sqft3004 Delaware Ave, McComb, MS 39648For SaleMLS ID #4142991, Megan Longmire, Berkshire Hathaway HomeServices-Cabin & Creek Real Estate. MLS United
- $349,9003 bd2 ba1.8k sqft4150 Highway 98 E, McComb, MS 39648For SaleMLS ID #4155410, Matthew Galofaro, Classic Homes Properties Inc. DBA Elite Real Estate Advisors. MLS United
- $349,9003 bd2 ba1.8k sqft4150 E Us Hwy #98, McComb, MS 39648For Sale
 MLS ID #2564164, Teressa Gorman, Elite Real Estate Advisors . GSREIN
 - $335,0004 bd3 ba3.3k sqft5014 Leatherwood Rd, Tylertown, MS 39667For SaleMLS ID #4150064, Danielle N Burnette, United Country - Southern States Realty. MLS United
- $215,0003 bd3 ba3k sqft201 Sinclair St, McComb, MS 39648For SaleMLS ID #4147101, Trish Fleming, RE/MAX Southland Real Estate. MLS United
- $195,0003 bd2 ba1.5k sqft1034 Hope Dr, McComb, MS 39648For SaleMLS ID #4150738, Beau Davis, Real Broker, LLC.. MLS United
- $169,0004 bd3 ba2.3k sqft506 Oakbrook Cir, McComb, MS 39648For SaleMLS ID #4121673, Lesley Sterling, Covington & Associates Real Estate, LLC.. MLS United
- $379,0005 bd3 ba3.4k sqft4835 Upper Glading Rd, Summit, MS 39666For SaleMLS ID #4145720, Carol C Easley, Hometown Realty, Inc. MLS United
- $475,0003 bd3 ba2.8k sqft1043 Stonegate Dr, McComb, MS 39648For SaleMLS ID #4149748, Kristen D McBeth, United Country - Southern States Realty. MLS United
- $312,5003 bd2 ba2.1k sqft1018 Fairway Cv, McComb, MS 39648For SaleMLS ID #4144909, Jason Lee, Doug Rushing Realty, Inc. MLS United
- $410,0004 bd4 ba2.6k sqft1030 Greenbriar Ln, McComb, MS 39648For SaleMLS ID #4131989, Carol C Easley, Hometown Realty, Inc. MLS United
