Welcome to 233 Stagone Lane, a Lexington home with the space, features and setting buyers have been waiting for! Tucked away on a desirable cul-de-sac in the Spring Knoll Subdivision, this 4-bedroom home offers a functional layout designed for everyday living and entertaining. Built in 2009, the home features 3 bedrooms on the main floor with a 4th bedroom/FROG adding lots of flex space, 2-car garage and a fully fenced yard that provides a private outdoor retreat.Inside, a well-appointed eat in kitchen perfect for casual meals. New roof in 2021, New Water Heater in 2021, New luxury vinyl plank flooring adds durability and style to the main living areas, while carpeted bedrooms create a comfortable feel. The back patio is perfect for enjoying your morning coffee or unwinding at the end of the day. Put this one on your must-see list, 233 Stagone Lane is ready to welcome its next chapter! Disclaimer: CMLS has not reviewed and, therefore, does not endorse vendors who may appear in listings.
For sale
$244,999
233 Stagone Ln, Lexington, SC 29073
4beds
1,522sqft
Single Family Residence
Built in 2009
6,534 Square Feet Lot
$243,700 Zestimate®
$161/sqft
$33/mo HOA
What's special
- 3 days |
- 366 |
- 43 |
Likely to sell faster than
Zillow last checked:
Listing updated:
Listed by:
Debbie Hill,
Coldwell Banker Realty
Source: Consolidated MLS,MLS#: 640652
Facts & features
Interior
Bedrooms & bathrooms
- Bedrooms: 4
- Bathrooms: 2
- Full bathrooms: 2
- Main level bathrooms: 2
Rooms
- Room types: FROG (With Closet)
Primary bedroom
- Features: Double Vanity, Tub-Shower, Ceiling Fan(s), Closet-Private
- Level: Main
Bedroom 2
- Features: Bath-Shared, Tub-Shower, Ceiling Fan(s), Closet-Private
- Level: Main
Bedroom 3
- Features: Bath-Shared, Tub-Shower, Ceiling Fan(s), Closet-Private
- Level: Main
Bedroom 4
- Features: Bath-Shared, Tub-Shower, Ceiling Fan(s), Closet-Private, FROG (Requires Closet)
- Level: Second
Kitchen
- Features: Eat-in Kitchen, Counter Tops-Formica, Cabinets-Painted
- Level: Main
Living room
- Features: Fireplace, Ceiling-Vaulted, Ceiling Fan
- Level: Main
Heating
- Central
Cooling
- Central Air
Appliances
- Included: Free-Standing Range, Dishwasher, Disposal, Dryer, Refrigerator, Washer, Microwave Built In, Tankless Water Heater
- Laundry: Laundry Closet, Main Level
Features
- Ceiling Fan(s)
- Flooring: Luxury Vinyl, Carpet, Vinyl
- Has basement: No
- Attic: Attic Access
- Number of fireplaces: 1
- Fireplace features: Gas Log-Natural
Interior area
- Total structure area: 1,522
- Total interior livable area: 1,522 sqft
Property
Parking
- Total spaces: 2
- Parking features: Garage Door Opener
- Attached garage spaces: 2
Features
- Stories: 2
- Exterior features: Gutters - Partial
- Fencing: Full,Wood
Lot
- Size: 6,534 Square Feet
- Features: Cul-De-Sac
Details
- Parcel number: 00764101196
Construction
Type & style
- Home type: SingleFamily
- Architectural style: Traditional
- Property subtype: Single Family Residence
Materials
- Vinyl
- Foundation: Slab
Condition
- New construction: No
- Year built: 2009
Utilities & green energy
- Sewer: Public Sewer
- Water: Public
- Utilities for property: Electricity Connected
Community & HOA
Community
- Features: Pool
- Subdivision: SPRING KNOLL
HOA
- Has HOA: Yes
- Services included: Common Area Maintenance, Playground, Pool
- HOA fee: $400 annually
Location
- Region: Lexington
Financial & listing details
- Price per square foot: $161/sqft
- Tax assessed value: $214,271
- Annual tax amount: $947
- Date on market: 8/12/2026
- Listing agreement: Exclusive Right To Sell
- Road surface type: Paved
Estimated market value
$243,700
$232,000 - $256,000
$1,795/mo
Price history
| Date | Event | Price |
|---|---|---|
| 8/12/2026 | Listed for sale | $244,999+69%$161/sqft |
Source:  Consolidated MLS #640652 Report a problem Consolidated MLS #640652 Report a problem | ||
| 12/9/2019 | Sold | $145,000-0.7%$95/sqft |
Source: Public Record Report a problem | ||
| 10/15/2019 | Listed for sale | $146,000+29100%$96/sqft |
Source: ERA Wilder Realty #481859 Report a problem | ||
| 4/2/2018 | Sold | $500-99.6% |
Source: Public Record Report a problem | ||
| 3/2/2009 | Sold | $132,490$87/sqft |
Source: Public Record Report a problem | ||
Public tax history
| Year | Property taxes | Tax assessment |
|---|---|---|
| 2025 | $947 +9.2% | $6,676 +15% |
| 2024 | $868 +4.4% | $5,806 |
| 2023 | $831 -4% | $5,806 |
| 2022 | $865 | $5,806 |
| 2021 | -- | $5,806 -25.8% |
| 2019 | -- | $7,825 +50% |
| 2018 | $3,883 +387.4% | $5,217 |
| 2017 | $797 +3.1% | $5,217 +0% |
| 2016 | $773 +0.9% | $5,216 |
| 2015 | $766 | $5,216 -1.6% |
| 2014 | $766 +3% | $5,299 0% |
| 2013 | $743 | $5,300 |
| 2012 | -- | $5,300 |
| 2011 | -- | $5,300 |
| 2010 | -- | $5,300 +373.2% |
| 2009 | -- | $1,120 -33.3% |
| 2008 | -- | $1,680 +75% |
| 2007 | -- | $960 |
Find assessor info on the county website
Monthly payment
Est. payment
Payment breakdown
Explore the cost of this home by adjusting the details. Changes won't be saved.Climate risks
Neighborhood: White Knoll
Nearby schools
GreatSchools rating
- 4/10Carolina Springs Elementary SchoolGrades: PK-5Distance: 1.9 mi
- 5/10Carolina Springs Middle SchoolGrades: 6-8Distance: 1.4 mi
- 4/10White Knoll High SchoolGrades: 9-12Distance: 0.4 mi
Schools provided by the listing agent
- Elementary: Carolina Springs
- Middle: Carolina Springs
- High: White Knoll
- District: Lexington One
Source: Consolidated MLS. This data may not be complete. We recommend contacting the local school district to confirm school assignments for this home.
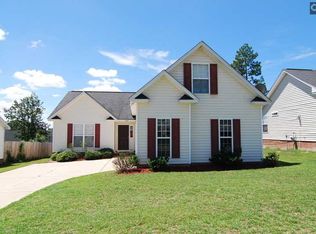
- $234,2003 bd2 ba1.5k sqft229 Stagone Ln, Lexington, SC 29073Off Market
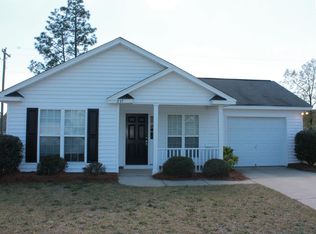
- $198,5003 bd2 ba1.1k sqft237 Stagone Ln, Lexington, SC 29073Off Market
- $216,1003 bd2 ba1k sqft225 Stagone Ln, Lexington, SC 29073Off Market
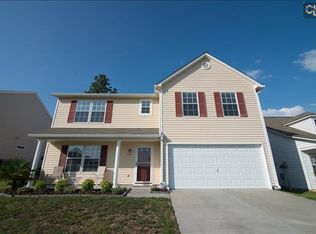
- $257,1005 bd3 ba2.2k sqft349 Cape Jasmine Way, Lexington, SC 29073Off Market
- $220,0003 bd2 ba1.1k sqft241 Stagone Ln, Lexington, SC 29073Off Market
- $257,5003 bd2 ba1.8k sqft232 Stagone Ln, Lexington, SC 29073Sold
- $244,0004 bd3 ba1.8k sqft353 Cape Jasmine Way, Lexington, SC 29073Sold
- $225,0003 bd2 ba1k sqft221 Stagone Ln, Lexington, SC 29073Sold
A local agent can set up tours, give advice and negotiate with sellers.
A local lender can help you make sure your offer is ready when you are.
Similar homes
- $245,0003 bd2 ba1.3k sqft1130 Joshua Tree Way, Lexington, SC 29073For Sale By Owner

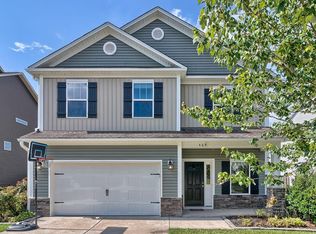
- $272,5004 bd3 ba1.8k sqft469 Walking Ln, Lexington, SC 29073For Sale
 MLS ID #640675, Hannah Norman. Consolidated MLS
 - $279,0003 bd3 ba1.9k sqft504 Walking Ln, Lexington, SC 29073For Sale
 MLS ID #640828, Ted Schrum. Consolidated MLS
 - $299,9004 bd3 ba1.9k sqft220 Chaps Cir, Lexington, SC 29073For Sale
 MLS ID #640727, Keon Wilson. Consolidated MLS
 - $239,9003 bd3 ba1.5k sqft213 Riglaw Cir, Lexington, SC 29073For SaleMLS ID #639696, Vince Pace. Consolidated MLS
- $299,9004 bd3 ba2.1k sqft425 Magnolia Tree Rd, Lexington, SC 29073For SaleMLS ID #640923, Rachelle Rawl. Consolidated MLS
- $269,9003 bd3 ba1.9k sqft1415 Tanreall Dr, Lexington, SC 29073For SaleMLS ID #640842, Christina Myers. Consolidated MLS
- $259,9004 bd3 ba1.8k sqft205 Drayden Ct, Lexington, SC 29073For SaleMLS ID #639995, Matt Shealy. Consolidated MLS
- $249,0004 bd3 ba1.5k sqft196 Bill Williamson Ct, Lexington, SC 29073For SaleMLS ID #640280, James Robinson. Consolidated MLS
- $259,4003 bd2 ba1.2k sqft113 Maple Shade Ln, Lexington, SC 29073For SaleMLS ID #637233, Bryant Hinson. Consolidated MLS
- $269,0003 bd2 ba1.4k sqft214 Farm Chase Dr, Lexington, SC 29073For SaleMLS ID #640525, Kaundra Belton. Consolidated MLS
- $285,0004 bd3 ba2.1k sqft335 Riglaw Cir, Lexington, SC 29073For SaleMLS ID #639322, Tammy Nantz Hoey. Consolidated MLS
- $255,0003 bd3 ba1.5k sqft2045 Cold Rocks Way, Lexington, SC 29073For SaleMLS ID #640809, Rachel Palmiter. Consolidated MLS
- $219,0003 bd2 ba1.1k sqft216 Covey Ln, Lexington, SC 29073For SaleMLS ID #637977, Paulette Parker-Smith. Consolidated MLS
- $234,9003 bd2 ba1.2k sqft381 Pin Oak Dr, Lexington, SC 29073For SaleMLS ID #640287, Jennifer Jones. Consolidated MLS
- $289,9003 bd2 ba1.5k sqft310 Quoin Ct, Lexington, SC 29073For SaleMLS ID #640377, Lisa Lovro. Consolidated MLS
- $264,0003 bd2 ba1.2k sqft926 Sequoia Dr, Lexington, SC 29073For SaleMLS ID #640204, Tiffany A Taylor Davis. Consolidated MLS
- $269,0003 bd2 ba1.4k sqft234 Horace Ct, Lexington, SC 29073For SaleMLS ID #639627, Steven Koleno. Consolidated MLS
- $268,5003 bd3 ba1.5k sqft460 Walking Ln, Lexington, SC 29073For SaleMLS ID #638314, George Simmons. Consolidated MLS
- $294,0005 bd3 ba2.2k sqft348 Riglaw Cir, Lexington, SC 29073For SaleMLS ID #635336, Matt Shealy. Consolidated MLS
