NEW CONSTRUCTION – MOVE-IN READY! Builder Incentive: Qualified buyers may be eligible for a mortgage interest rate as low as 4.99%. Contact us for details Welcome to the Wellington neighborhood, where timeless elegance meets modern luxury at this extraordinary newly constructed estate located at 1142 Cameron Rd., Alexandria, VA 22308. Spanning approximately 9,000 square feet of thoughtfully designed living space, this tastefully appointed residence offers exceptional comfort, sophistication, and functionality for today’s discerning homeowner. Boasting 7 spacious bedrooms and 9 beautifully designed bathrooms, this remarkable home was crafted to accommodate both grand entertaining and everyday living with ease. Every bedroom features its own private en-suite bath, offering ultimate comfort and privacy for family and guests alike. Convenience abounds with washers and dryers thoughtfully placed on every floor. At the heart of the home, the exquisite gourmet kitchen is sure to impress even the most particular chefs, featuring premium finishes, expansive prep space, and seamless flow into the home’s elegant gathering areas. Just off the oversized 3-car garage, an enclosed mudroom provides stylish everyday practicality. The fully finished walk-out lower level is an entertainer’s dream, complete with a spacious recreation room, sophisticated wet bar, dedicated media room, exercise room, additional guest suite, and two full bathrooms — creating the perfect setting for hosting, relaxing, or multigenerational living. Perfectly positioned in one of Alexandria’s most desirable neighborhoods, residents enjoy close proximity to premier shopping, dining, and daily conveniences. Nearby favorites include the charming boutiques and waterfront restaurants of Old Town Alexandria, shopping and dining at Belle View Shopping Center, and outdoor recreation along the scenic George Washington Memorial Parkway and Mount Vernon Trail. Commuters will appreciate easy access to Washington, D.C., Reagan National Airport, and major commuter routes. This exceptional residence offers a rare opportunity to own a truly stunning luxury home in the heart of Alexandria — where impeccable craftsmanship, generous living spaces, and an unbeatable location come together beautifully.
New construction
$3,749,900
1142 Cameron Rd, Alexandria, VA 22308
7beds
9,000sqft
Single Family Residence
Built in 2026
0.53 Acres Lot
$3,652,600 Zestimate®
$417/sqft
$-- HOA
What's special
Sophisticated wet barImpeccable craftsmanshipPremium finishesGenerous living spacesExercise roomSpacious recreation roomAdditional guest suite
- 23 days
- 838
- 27
Zillow last checked:
Listing updated:
Listed by:
Deyi Awadallah 703-501-5252,
D.S.A. Properties & Investments LLC 7035015252
Source: Bright MLS,MLS#: VAFX2341792
Facts & features
Interior
Bedrooms & bathrooms
- Bedrooms: 7
- Bathrooms: 9
- Full bathrooms: 7
- 1/2 bathrooms: 2
- Main level bathrooms: 2
- Main level bedrooms: 1
Basement
- Area: 2800
Heating
- Forced Air, Central, Natural Gas
Cooling
- Central Air, Electric
Appliances
- Included: Built-In Range, Dishwasher, Disposal, Dryer, Exhaust Fan, Microwave, Oven/Range - Gas, Range Hood, Refrigerator, Washer, Water Heater, Stainless Steel Appliance(s), Gas Water Heater
- Laundry: Upper Level, Main Level
Features
- Bathroom - Walk-In Shower, Soaking Tub, Breakfast Area, Butlers Pantry, Crown Molding, Dining Area, Entry Level Bedroom, Open Floorplan, Eat-in Kitchen, Formal/Separate Dining Room, Kitchen - Gourmet, Kitchen Island, Kitchen - Table Space, Walk-In Closet(s), Upgraded Countertops, Store/Office, Elevator, 9'+ Ceilings
- Flooring: Wood, Hardwood, Ceramic Tile
- Basement: Full
- Number of fireplaces: 2
- Fireplace features: Gas/Propane
Interior area
- Total structure area: 9,000
- Total interior livable area: 9,000 sqft
- Finished area above ground: 6,200
- Finished area below ground: 2,800
Video & virtual tour
Property
Parking
- Total spaces: 3
- Parking features: Garage Faces Side, Attached
- Attached garage spaces: 3
Accessibility
- Accessibility features: None
Features
- Levels: Three
- Stories: 3
- Pool features: None
Lot
- Size: 0.53 Acres
Details
- Additional structures: Above Grade, Below Grade
- Parcel number: 1022 11 0003
- Zoning: 120
- Special conditions: Standard
Construction
Type & style
- Home type: SingleFamily
- Architectural style: Transitional
- Property subtype: Single Family Residence
Materials
- Concrete, Brick Front, HardiPlank Type
- Foundation: Slab
- Roof: Architectural Shingle
Condition
- Excellent
- New construction: Yes
- Year built: 2026
Utilities & green energy
- Electric: 200+ Amp Service
- Sewer: Public Sewer
- Water: Other
Community & HOA
Community
- Subdivision: Wellington
HOA
- Has HOA: No
Location
- Region: Alexandria
Financial & listing details
- Price per square foot: $417/sqft
- Tax assessed value: $909,000
- Annual tax amount: $13,680
- Date on market: 9/16/2026
- Listing agreement: Exclusive Agency
- Ownership: Fee Simple
Estimated market value
$3,652,600
$3.47M - $3.84M
Not available
Price history
| Date | Event | Price |
|---|---|---|
| 9/17/2026 | Listed for sale | $3,749,900-6.3%$417/sqft |
Source:  Bright MLS #VAFX2341792 Report a problem Bright MLS #VAFX2341792 Report a problem | ||
| 8/30/2026 | Listing removed | $3,999,900$444/sqft |
Source: Bright MLS #VAFX2300520 Report a problem | ||
| 5/24/2026 | Listed for sale | $3,999,900$444/sqft |
Source: Bright MLS #VAFX2300520 Report a problem | ||
| 4/30/2026 | Listing removed | $3,999,900$444/sqft |
Source: Bright MLS #VAFX2300520 Report a problem | ||
| 4/29/2026 | Listed for sale | $3,999,900+263.6%$444/sqft |
Source: Bright MLS #VAFX2300520 Report a problem | ||
| 2/11/2025 | Sold | $1,100,000$122/sqft |
Source: Public Record Report a problem | ||
Public tax history
| Year | Property taxes | Tax assessment |
|---|---|---|
| 2025 | $13,680 +7.8% | $1,130,660 +7.9% |
| 2024 | $12,696 -0.3% | $1,047,990 -3.4% |
| 2023 | $12,735 +7.1% | $1,085,070 +8.7% |
| 2022 | $11,886 | $997,880 +13.4% |
| 2021 | -- | $879,880 +4.9% |
| 2020 | $10,293 +2% | $838,410 +2.2% |
| 2019 | $10,095 +4.6% | $820,410 +4.4% |
| 2018 | $9,648 +7.8% | $785,640 +6% |
| 2017 | $8,948 +0.2% | $740,980 |
| 2016 | $8,929 +36.4% | $740,980 |
| 2015 | $6,547 -23.8% | $740,980 |
| 2014 | $8,596 | $740,980 +14.1% |
| 2013 | -- | $649,470 -1.2% |
| 2012 | -- | $657,310 +13.3% |
| 2011 | -- | $580,150 -12.5% |
| 2010 | -- | $663,110 -7% |
| 2009 | -- | $712,950 -7.6% |
| 2008 | -- | $771,720 |
| 2007 | -- | $771,720 +83.6% |
| 2003 | -- | $420,220 +5.5% |
| 2002 | -- | $398,270 +25% |
| 2001 | -- | $318,615 |
Find assessor info on the county website
Monthly payment
Est. payment
Payment breakdown
Explore the cost of this home by adjusting the details. Changes won't be saved.Climate risks
Neighborhood: 22308
Nearby schools
Schools provided by the listing agent
- Elementary: Waynewood
- Middle: Sandburg
- High: West Potomac
- District: Fairfax County Public Schools
Source: Bright MLS. This data may not be complete. We recommend contacting the local school district to confirm school assignments for this home.
Similar homes
- $2,495,0006 bd6 ba6.1k sqft7926 Bolling Dr, Alexandria, VA 22308New Construction
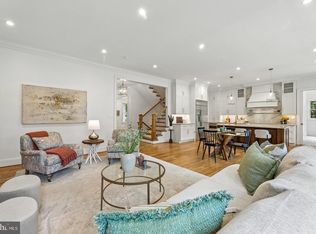
 MLS ID #VAFX2340346, Jason Quimby, KW Metro Center. Bright MLS
 - $3,400,0006 bd7 ba5.1k sqft6123 Woodmont Rd, Alexandria, VA 22307New Construction
 Bright MLS
 - $2,799,0007 bd6 ba7k sqft6405 Olmi Landrith Dr, Alexandria, VA 22307New Construction
 MLS ID #VAFX2341406, Renzo Villacorta, Spring Hill Real Estate, LLC.. Bright MLS
 - $3,750,0006 bd9 ba8.1k sqft3031 N Stuart St, Arlington, VA 22207New Construction
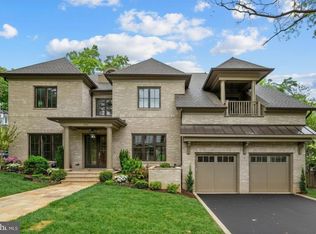 MLS ID #VAAR2070856, Casey Samson, Samson Properties. Bright MLS
 - $3,399,0005 bd6 ba6.1k sqft1231 N Pickett St, Alexandria, VA 22304New ConstructionBright MLS
- $3,650,0006 bd8 ba6.7k sqft3815 N Abingdon St, Arlington, VA 22207New ConstructionBright MLS
- $3,650,0007 bd8 ba7.7k sqft1800 Monza Rd, Mc Lean, VA 22101New ConstructionMLS ID #VAFX2310134, Steve Watson, KW Metro Center. Bright MLS
- $3,999,0006 bd8 ba9.4k sqft7002 River Oaks Dr, Mc Lean, VA 22101For SaleMLS ID #VAFX2316916, Piper Yerks, Washington Fine Properties, LLC. Bright MLS
- $3,695,0005 bd5 ba4.7k sqft3811 Fulton St NW, Washington, DC 20007For SaleMLS ID #DCDC2281422, Terrilynn Kelley, Compass. Bright MLS
- $2,800,0005 bd5 ba7.4k sqft1908 S Arlington Ridge Rd, Arlington, VA 22202For SaleMLS ID #VAAR2072812, Susan Hand, Compass. Bright MLS
- $3,795,0006 bd6 ba5.7k sqft5108 52nd Ct NW, Washington, DC 20016For SaleMLS ID #DCDC2279874, Robert Hryniewicki, TTR Sotheby's International Realty. Bright MLS
- $2,999,9006 bd6 ba7.6k sqft5644 Bent Branch Rd, Bethesda, MD 20816For SaleMLS ID #MDMC2254786, Jennifer Knoll, Compass. Bright MLS
- $3,495,0006 bd8 ba7.8k sqft1104 Sharon Ct, Mc Lean, VA 22101New ConstructionMLS ID #VAFX2269802, Steve Watson, KW Metro Center. Bright MLS
- $3,400,0007 bd8 ba7.2k sqft202 Branch Rd SE, Vienna, VA 22180For SaleMLS ID #VAFX2314810, Missy Bell, Long & Foster Real Estate, Inc.. Bright MLS
- $3,995,0006 bd9 ba7.5k sqft5908 Calla Dr, Mc Lean, VA 22101New ConstructionMLS ID #VAFX2237522, Steve Watson, KW Metro Center. Bright MLS
- $3,795,0008 bd8 ba6.8k sqft6210 Dahlonega Rd, Bethesda, MD 20816New ConstructionMLS ID #MDMC2227574, Lisa Crum, Taylor Properties. Bright MLS
- $3,375,9506 bd8 ba7.7k sqft6514 Byrnes Dr, Mc Lean, VA 22101New ConstructionMLS ID #VAFX2308172, Scott Shawkey, Keller Williams Realty. Bright MLS
