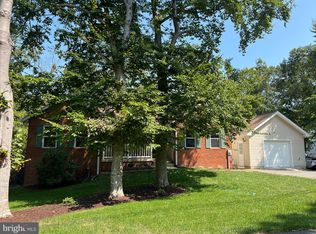
Pride of home-ownership shines through-out in this original-owner 4-bedroom, 3 full bath lovingly maintained home with a 2 car garage plus an additional separate detached 12x24 garage! Step inside to a spacious living room with hardwood floors, large kitchen, and separate dining room with access to the private rear deck. Main level also features 3 bedrooms and 2 full baths and the walk-out level basement includes a very large fourth bedroom, third full bath, separate laundry room and family room leading to the backyard. Outside, enjoy one of the neighborhood’s rare flat backyards enclosed with a vinyl privacy fence, and large shed too. With hardwood flooring, brand-new carpet in the bedrooms, abundant natural light, and tons of storage this home truly has it all. Great community amenities too including 2 Chesapeake Bay beaches!
Under contract
$409,900
11422 Rawhide Rd, Lusby, MD 20657
4beds
1,986sqft
Single Family Residence
Built in 1995
0.25 Acres Lot
$410,500 Zestimate®
$206/sqft
$49/mo HOA
What's special
Private rear deckVery large fourth bedroomHardwood flooringLarge kitchenLarge shedAbundant natural lightWalk-out level basement
- 50 days
- 461
- 32
Zillow last checked:
Listing updated:
Listed by:
Christina Fischer 443-532-7257,
RE/MAX One 4105356291
Source: Bright MLS,MLS#: MDCA2029170
Facts & features
Interior
Bedrooms & bathrooms
- Bedrooms: 4
- Bathrooms: 3
- Full bathrooms: 3
- Main level bathrooms: 2
- Main level bedrooms: 3
Basement
- Area: 642
Heating
- Heat Pump, Central
Cooling
- Heat Pump, Electric
Appliances
- Included: Electric Water Heater
Features
- Cathedral Ceiling(s)
- Basement: Finished
- Has fireplace: No
Interior area
- Total structure area: 1,986
- Total interior livable area: 1,986 sqft
- Finished area above ground: 1,344
- Finished area below ground: 642
Property
Parking
- Total spaces: 10
- Parking features: Garage Faces Front, Attached, Detached, Driveway, Off Street
- Attached garage spaces: 4
- Uncovered spaces: 6
Accessibility
- Accessibility features: None
Features
- Levels: Split Foyer,Two
- Stories: 2
- Pool features: None
- Waterfront features: Bay
- Body of water: Chesapeake Bay
Lot
- Size: 0.25 Acres
Details
- Additional structures: Above Grade, Below Grade
- Parcel number: 0501103547
- Zoning: R-1
- Special conditions: Standard
Construction
Type & style
- Home type: SingleFamily
- Property subtype: Single Family Residence
Materials
- Vinyl Siding
- Foundation: Block
- Roof: Asphalt
Condition
- New construction: No
- Year built: 1995
Utilities & green energy
- Sewer: Private Septic Tank
- Water: Public
- Utilities for property: Above Ground
Community & HOA
Community
- Subdivision: Chesapeake Ranch Estates
HOA
- Has HOA: Yes
- HOA fee: $585 annually
Location
- Region: Lusby
Financial & listing details
- Price per square foot: $206/sqft
- Tax assessed value: $364,800
- Annual tax amount: $3,923
- Date on market: 7/22/2026
- Listing agreement: Exclusive Right To Sell
- Ownership: Fee Simple
Estimated market value
$410,500
$390,000 - $431,000
$2,662/mo
Price history
| Date | Event | Price |
|---|---|---|
| 8/27/2026 | Contingent | $409,900$206/sqft |
Source:  Bright MLS #MDCA2029170 Report a problem Bright MLS #MDCA2029170 Report a problem | ||
| 8/17/2026 | Listed for sale | $409,900$206/sqft |
Source: Bright MLS #MDCA2029170 Report a problem | ||
| 8/14/2026 | Pending sale | $409,900$206/sqft |
Source: Bright MLS #MDCA2029170 Report a problem | ||
| 7/26/2026 | Contingent | $409,900$206/sqft |
Source: Bright MLS #MDCA2029170 Report a problem | ||
| 7/22/2026 | Listed for sale | $409,900+220.5%$206/sqft |
Source: Bright MLS #MDCA2029170 Report a problem | ||
| 8/31/1995 | Sold | $127,900+965.8%$64/sqft |
Source: Public Record Report a problem | ||
| 12/8/1994 | Sold | $12,000$6/sqft |
Source: Public Record Report a problem | ||
Public tax history
| Year | Property taxes | Tax assessment |
|---|---|---|
| 2025 | $3,950 +27.9% | $325,533 +13.7% |
| 2024 | $3,089 +20.4% | $286,267 +15.9% |
| 2023 | $2,566 +5.8% | $247,000 |
| 2022 | $2,426 +6.2% | $247,000 +12.3% |
| 2021 | $2,285 +6% | $219,933 +6.6% |
| 2020 | $2,155 +0.6% | $206,400 |
| 2019 | $2,141 +1.1% | $206,400 +2.3% |
| 2018 | $2,117 -0.3% | $201,800 +1.2% |
| 2017 | $2,123 -21.3% | $199,500 |
| 2016 | $2,697 | $199,500 |
| 2015 | $2,697 | $199,500 -1.2% |
| 2014 | $2,697 | $202,000 |
| 2013 | -- | $202,000 |
| 2012 | -- | $202,000 -20.9% |
| 2011 | -- | $255,350 +3.1% |
| 2010 | -- | $247,556 +3.3% |
| 2009 | -- | $239,763 +3.4% |
| 2008 | -- | $231,970 +16.9% |
| 2007 | -- | $198,382 +20.4% |
| 2006 | -- | $164,796 +25.6% |
| 2005 | -- | $131,210 +4.8% |
| 2004 | -- | $125,256 +5% |
| 2003 | -- | $119,303 +5.3% |
| 2002 | -- | $113,350 +0.8% |
| 2001 | -- | $112,430 |
Find assessor info on the county website
Monthly payment
Est. payment
Payment breakdown
Explore the cost of this home by adjusting the details. Changes won't be saved.Climate risks
Neighborhood: 20657
Nearby schools
Schools provided by the listing agent
- Elementary: Patuxent Appeal Elementary Campus
- Middle: Southern
- High: Patuxent
- District: Calvert County Public Schools
Source: Bright MLS. This data may not be complete. We recommend contacting the local school district to confirm school assignments for this home.
Similar homes
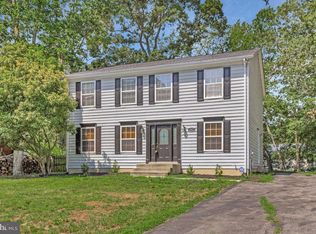
- $409,5003 bd3 ba2.4k sqft345 Chippewa Ln, Lusby, MD 20657For Sale
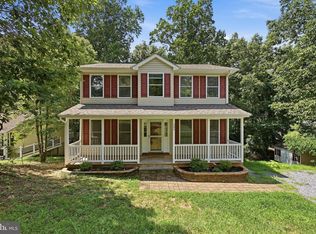
 MLS ID #MDCA2026028, Lindsey Burch, Samson Properties. Bright MLS
 - $399,9003 bd3 ba2.1k sqft11510 Ventura Trl, Lusby, MD 20657For Sale
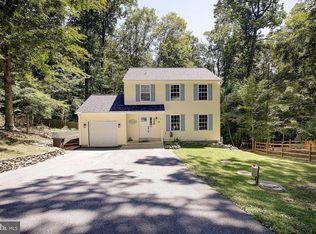 MLS ID #MDCA2029786, Samantha Bowling, Samson Properties. Bright MLS
 - $399,0004 bd3 ba1.6k sqft348 Little Bear Ln, Lusby, MD 20657For Sale
 MLS ID #MDCA2029182, Jesieryl Hartzer, CENTURY 21 New Millennium. Bright MLS
 - $400,0004 bd3 ba2.4k sqft2725 Cove Point Rd, Lusby, MD 20657For Sale
 MLS ID #MDCA2030072, Clint Auman, EXP Realty, LLC. Bright MLS
 - $374,9003 bd3 ba1.8k sqft11516 Deadwood Dr, Lusby, MD 20657For SaleMLS ID #MDCA2029718, Mark Frisco Jr., CENTURY 21 New Millennium. Bright MLS
- $359,0003 bd2 ba1.2k sqft673 Running Fox Rd, Lusby, MD 20657For SaleMLS ID #MDCA2030402, Jan Kleponis, O'Brien Realty ERA Powered. Bright MLS
- $399,9003 bd3 ba2.7k sqft11640 Mesa Trl, Lusby, MD 20657For SaleMLS ID #MDCA2030410, Kelly Niland Mahaffee, Home Towne Real Estate. Bright MLS
- $385,0003 bd3 ba1.7k sqft991 Cherokee Ct, Lusby, MD 20657For SaleMLS ID #MDCA2030298, Scott McInerney, RE/MAX One. Bright MLS
- $390,0003 bd3 ba2k sqft12424 Hisperia Rd, Lusby, MD 20657For SaleMLS ID #MDCA2029708, Dale Hevesy, Garceau Realty. Bright MLS
- $375,0004 bd3 ba2.6k sqft1270 Tongue Cove Dr, Lusby, MD 20657For SaleMLS ID #MDCA2029888, Vanessa Gill, O'Brien Realty ERA Powered. Bright MLS
- $450,0004 bd3 ba2.4k sqft2767 Cove Lake St, Lusby, MD 20657For SaleMLS ID #MDCA2025600, Lindsey Burch, Samson Properties. Bright MLS
- $450,0003 bd3 ba1.7k sqft494 Dogwood Dr, Lusby, MD 20657For SaleMLS ID #MDCA2030208, Becky King, Home Towne Real Estate. Bright MLS
- $464,0003 bd3 ba1.8k sqft11624 Deadwood Dr, Lusby, MD 20657For SaleMLS ID #MDCA2025190, Ricardo Vasquez, RLAH @properties. Bright MLS
- $399,0004 bd3 ba1k sqft1023 Rimrock Rd, Lusby, MD 20657For SaleMLS ID #MDCA2028104, Markeyda Dunston, Top Choice Realty LLC. Bright MLS
- $389,9005 bd3 ba2.1k sqft12223 Bonanza Trl, Lusby, MD 20657For SaleMLS ID #MDCA2029810, Jesse Andrews, Infinitas Realty Group. Bright MLS
- $395,0003 bd3 ba1.3k sqft12687 Cheyenne Trl, Lusby, MD 20657For SaleMLS ID #MDCA2029586, Tracy Trammel, Metro City Realty. Bright MLS
- $489,9004 bd2 ba1.7k sqft12641 Calvert Ct, Lusby, MD 20657For SaleMLS ID #MDCA2030260, Ryan Hutchins, Hutchins Properties. Bright MLS
- $495,9974 bd3 ba2.3k sqft1206 Cordova Dr, Lusby, MD 20657For SaleMLS ID #MDCA2026394, Tina Marie Biggs, EXP Realty, LLC. Bright MLS
- $419,9003 bd4 ba2k sqft11005 Poplar Dr, Lusby, MD 20657For SaleMLS ID #MDCA2026290, Judy Szynborski, Berkshire Hathaway HomeServices PenFed Realty. Bright MLS
- $349,5003 bd2 ba1.2k sqft11639 Sidewinder Ln, Lusby, MD 20657For SaleMLS ID #MDCA2027296, Kimberly Gott, RE/MAX One. Bright MLS
